
Search results for "Track likes" in Home Design Ideas

 Toronto Interior Design Group
CONCRETE & CASHMERE
Industrial edge, softly tailored.
DESIGN DESCRIPTION
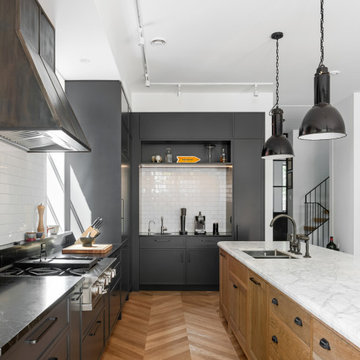
In this loft-style home, raw architecture meets the refinement of a tailored suit. Exposed concrete ceilings sit above classic white wall panelling and warm herringbone oak floors, giving every room a balance of grit and grace. In the living room, a deep taupe velvet sectional, smoked glass tables and a cowhide rug invite lounging, while a sculptural smoked-chrome pendant floats above the dining table. The kitchen pairs Calacatta marble with bronze-toned cabinetry and a waterfall island lined with bentwood stools. In the bedrooms, charcoal upholstery, inky drapery and graphic black-and-white rugs create a moody, hotel-like calm. The bathrooms continue the story with cerused oak vanities, brushstroke tile and crisp modern fixtures. The result is urban luxury: bold, layered and effortlessly livable.

 Brant Homes LLC
Family room with 4' x 8' custom built barn doors, gas fireplace with stone hearth and surround, and rustic oak mantels.
Home design - rustic open concept dark wood floor home design idea in Kansas City with gray walls, a standard fireplace, a stone fireplace and a corner tv
Home design - rustic open concept dark wood floor home design idea in Kansas City with gray walls, a standard fireplace, a stone fireplace and a corner tv

 Ziebart Construction
Mid-sized mountain style u-shaped light wood floor and beige floor enclosed kitchen photo in Portland with an undermount sink, shaker cabinets, brown cabinets, black backsplash, stainless steel appliances, a peninsula and black countertops
Find the right local pro for your project



 Cheery Curtains
CHRY42 The bendable metal curtain track presents a cutting-edge solution for your window decor. With its metallic construction, it offers durability and strength. This track's bendable feature allows for flexibility in accommodating various window shapes, particularly bay windows and corner windows. Available in classic colors like white, contemporary black, and elegant rose gold, it enables you to match it with any interior style. Whether you require a single or double curtain track, the bendable metal option provides the versatility to meet your specific needs. The metal curtain runner ensures smooth operation of the curtains. In CheeryCurtains, you can easily find the bendable metal curtain track, allowing you to create separate spaces using the ceiling track as a room divider.

 Just Basements
Not one speck of drywall was added to the space in keeping with the neo-industrial look. Wall finishes include restored original stone foundation, painted brick and horizontal rough-sawn planking.
JVL Photography

Sponsored
Columbus, OH

Structural Remodeling
Franklin County's Heavy Timber Specialists | Best of Houzz 2020!

 Incredible Home Improvements
Alcove bathtub - small rustic master brown tile and ceramic tile porcelain tile alcove bathtub idea in New York with raised-panel cabinets, dark wood cabinets, a two-piece toilet, beige walls, an undermount sink and granite countertops
 Wanda Ely Architect Inc.
The bar area at the end of the kitchen features a drop-down TV that when retracted is completely hidden from view.
Transitional kitchen photo in Toronto
Transitional kitchen photo in Toronto


 Maura Braun Interior Design, Inc.
Lambros Photography, Inc.
Inspiration for a mid-sized transitional u-shaped terra-cotta tile eat-in kitchen remodel in Chicago with an undermount sink, shaker cabinets, medium tone wood cabinets, green backsplash, stainless steel appliances, an island, granite countertops and stone tile backsplash
Inspiration for a mid-sized transitional u-shaped terra-cotta tile eat-in kitchen remodel in Chicago with an undermount sink, shaker cabinets, medium tone wood cabinets, green backsplash, stainless steel appliances, an island, granite countertops and stone tile backsplash

Small cottage master gray tile and stone tile porcelain tile and gray floor drop-in bathtub photo in Atlanta with louvered cabinets, light wood cabinets, a two-piece toilet, white walls, an undermount sink, soapstone countertops and gray countertops

 Spaces Renewed
The classic white color palate combines chrome fixtures and black iron lighting to create a traditional bath with farmhouse accents. White marble and white subway tile are both elegant and timeless. The free standing tub with iron lighting above is an inviting focal point of the room. The extra large shower also boasts a drying area and towel warmer.

Sponsored
Columbus, OH

Snider & Metcalf Interior Design, LTD
Leading Interior Designers in Columbus, Ohio & Ponte Vedra, Florida

 Denise Quade Design
A walk in closet and master bathroom were combined into one large space. Combining the two creates a modern looking bathroom. Using frosted glass in the closet doors instead of wood helps the room from feeling too dark and heavy. Sliding doors help keep valuable floor space free. The full length mirror on the wall is stained the same dark color of the cabinets and the closet door.


 A.LeStage Interiors
Mid-sized mid-century modern l-shaped gray floor and porcelain tile enclosed kitchen photo in Boston with an undermount sink, shaker cabinets, medium tone wood cabinets, multicolored backsplash, matchstick tile backsplash, stainless steel appliances, an island and quartz countertops

 Torrey Pines Landscape Co., Inc
Design ideas for a mid-sized mediterranean full sun side yard garden path in San Diego for spring.



 Patrick Widing Custom Homes
Example of a large urban l-shaped medium tone wood floor eat-in kitchen design in Detroit with an undermount sink, flat-panel cabinets, dark wood cabinets, gray backsplash, glass sheet backsplash, stainless steel appliances and an island

 RealCraft
These living room sliding barn doors were created by using the Classic Flat Track Kit.
Example of a classic living room design in Seattle
Example of a classic living room design in Seattle

 FBC Remodel
The basement music room provides the space to showcase the client's guitar collection. ©Finished Basement Company
Example of a large transitional look-out carpeted and gray floor basement design in Denver with gray walls and no fireplace
Example of a large transitional look-out carpeted and gray floor basement design in Denver with gray walls and no fireplace
168