
Search results for "Track likes" in Home Design Ideas

 Woolems Luxury Builders
Kitchen
Example of a mid-sized trendy single-wall porcelain tile and beige floor open concept kitchen design in Miami with an undermount sink, flat-panel cabinets, medium tone wood cabinets, solid surface countertops, stainless steel appliances, an island and beige countertops
Example of a mid-sized trendy single-wall porcelain tile and beige floor open concept kitchen design in Miami with an undermount sink, flat-panel cabinets, medium tone wood cabinets, solid surface countertops, stainless steel appliances, an island and beige countertops

 Clutter Funk
Hand-crafted barn door. Bay Area Contracting, Traverse City, MI.
Home office - small farmhouse freestanding desk carpeted home office idea with blue walls and no fireplace
Home office - small farmhouse freestanding desk carpeted home office idea with blue walls and no fireplace

Find the right local pro for your project


 User
Grabill Cabinetry
Inspiration for a contemporary l-shaped medium tone wood floor open concept kitchen remodel in Grand Rapids with shaker cabinets, white cabinets, concrete countertops and an island
Inspiration for a contemporary l-shaped medium tone wood floor open concept kitchen remodel in Grand Rapids with shaker cabinets, white cabinets, concrete countertops and an island

 Creative Mirror & Shower
Clear glass frameless doors create an open, spacious look to make bathrooms look bigger with beauty and elegance.
Alcove shower - large contemporary master ceramic tile and beige floor alcove shower idea in Chicago with brown walls and a wall-mount sink
Alcove shower - large contemporary master ceramic tile and beige floor alcove shower idea in Chicago with brown walls and a wall-mount sink

 ODS Architecture
A 6,000 square foot 2-story new home complex in Milpitas was designed to facilitate the owners’ large business parties and gatherings, to have rooms for the kids to come back to upstairs, and a ground floor master suite with a huge walk-in closet. Several separate structures make up the dwelling: The main house, 3-car garage with carport for overflow parking, and a separate entertainment and recreation building separated by a courtyard from the main house.
The business activities include gatherings in the hundreds of people, so parking was maximized and guests can flow in through a separate gate to party in the courtyard and recreation building. Inside this structure is a wet bar, billiard room, workout gym and home theater. The main house ground floor has formal and informal living rooms, open kitchen and master suite with views and expansive windows in every direction. The house is sited on the crestline of a hill with views of the San Francisco Bay and private golf course below. The indoor-outdoor aspect of the house is further accentuated with outside living and dining areas.
High ceilings and expansive glass walls dissolve the sense of enclosure taking advantage of the site’s openness and privacy. The owner’s suite is downstairs in anticipation of aging-in-place, and upstairs there are three bedrooms and four bathrooms plus a sitting area lounge and casual TV loft area.
The house sits on one acre at the top of a low hill range overlooking Milpitas. The city was very cognizant of the importance of keeping a low profile at this crestline and required extensive story poles and photo evidence of the proper height and siting so as not to be seen from certain selected vantage points.
GENERAL CONTRACTOR: JCD Builders Inc.
LANDSCAPE DESIGN: Morf Chang Landscape Architecture / ODS Architecture
PHOTOGRAPHS: Paul Dyer Photography

Sponsored
Sunbury, OH

J.Holderby - Renovations
Franklin County's Leading General Contractors - 2X Best of Houzz!

 Studio Marchetti Architecture PLLC
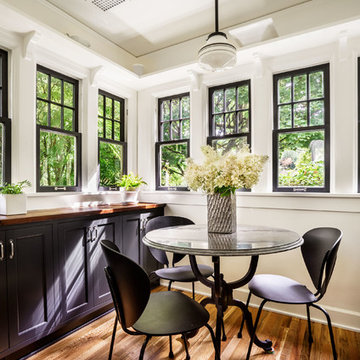
The new arts and crafts kitchen, with white oak abinets, soapstone countertops, panelled ceiling, and cork floor.
photo by Susan Daley + Steve Gross

 Alair Homes Green Bay
An eclectic craftsman kitchen has layers of style for a welcoming space full of character. Rustic elements, like a custom range hood of shiplap and corrugated metal, a brick wall pantry with reclaimed barn door and reclaimed barn door track, balance with modern elements like can lighting, concrete counters and stainless steel appliances.
Flooring: Laminate- Restoration Plank (Charcoal) by Mannington




 Zelaya Properties LLC
The focal point of the kitchen is the french doors leading to the backyard. These were custom made to fit the narrow opening where a window once was. The cabinets are Merillat Classic, Bellingham Maple doors, painted in cotton with Tuscan glaze. Carrara Marble counter-tops. White subway tile. Samsung refrigerator, range and microwave in stainless finish. Bosch 24" dishwasher.
Products we used:
Pfister Wheaton Tuscan Bronze one-handle pull down kitchen faucet (#F-529-7WHY). Liberty Hardware cabinet pulls and knobs in rubbed bronze finish.
Paint colors used: Benjamin Moore Jameston Blue HC-148 (dining room)
Benjamin Moore Monterey White HC-27 (kitchen)

Sponsored
Columbus, OH

Hope Restoration & General Contracting
Columbus Design-Build, Kitchen & Bath Remodeling, Historic Renovations

 M&P Design Group
The architecture of this mid-century split level inspired our design aesthetic within. Surrounded by nature, this stunning home boasts natural wood, expansive windows, and clean lines. As the exterior backdrop changes with the seasons, the gray-blues and oranges used in this master bedroom makes it the perfect place to wake up with the sun, and enjoy a nightcap in the evening.

 Reference Audio Video & Security
Staircase - large contemporary painted floating staircase idea in Chicago

 Do-It-Ur-Self Plumbing & Heating Supply
Example of a mid-sized minimalist 3/4 beige tile, brown tile and porcelain tile pebble tile floor and beige floor walk-in shower design in Denver with raised-panel cabinets, dark wood cabinets, a two-piece toilet, beige walls, an undermount sink and quartz countertops

 Island Hale Interiors
George Chan 360AAA.net
Inspiration for a coastal open concept medium tone wood floor living room remodel in Hawaii with white walls
Inspiration for a coastal open concept medium tone wood floor living room remodel in Hawaii with white walls



 Back River Builders
Example of a mid-sized urban galley medium tone wood floor open concept kitchen design in Phoenix with an undermount sink, shaker cabinets, white cabinets, quartzite countertops, gray backsplash, stone slab backsplash, stainless steel appliances and an island

 Mad Mod Home
Jo David
Trendy light wood floor foyer photo in Los Angeles with white walls and a glass front door
Trendy light wood floor foyer photo in Los Angeles with white walls and a glass front door
210