
Search results for "Track likes" in Home Design Ideas

 Cuisines Nuenza
Back splash that also provide extra storage.
Inspiration for a mid-sized modern u-shaped ceramic tile enclosed kitchen remodel in Montreal with an undermount sink, flat-panel cabinets, quartz countertops, metallic backsplash, mosaic tile backsplash, stainless steel appliances and no island
Inspiration for a mid-sized modern u-shaped ceramic tile enclosed kitchen remodel in Montreal with an undermount sink, flat-panel cabinets, quartz countertops, metallic backsplash, mosaic tile backsplash, stainless steel appliances and no island

 Exquisite Remodels LLC
Beautiful Master Bath Features a modern look with a contemporary shower with large glass Panels.
Mid-sized trendy master white tile and porcelain tile light wood floor doorless shower photo with an undermount sink, shaker cabinets, white cabinets, quartz countertops and white walls
Mid-sized trendy master white tile and porcelain tile light wood floor doorless shower photo with an undermount sink, shaker cabinets, white cabinets, quartz countertops and white walls

 Garrison Collection
Installation by CMF Homebuilders in Hollywood Hills, CA: http://cmfhomebuilders.com/
Design by Highfire Design
Find the right local pro for your project

 Shea Homes - Arizona
Inspiration for a mid-sized timeless 3/4 gray tile and ceramic tile ceramic tile walk-in shower remodel in Phoenix with a drop-in sink, flat-panel cabinets, dark wood cabinets, quartz countertops and blue walls


 Vivid Interior Design - Danielle Loven
Hendel Homes
Landmark Photography
Huge eclectic stucco house exterior photo in Minneapolis
Huge eclectic stucco house exterior photo in Minneapolis
 Talie Jane Interiors & Construction
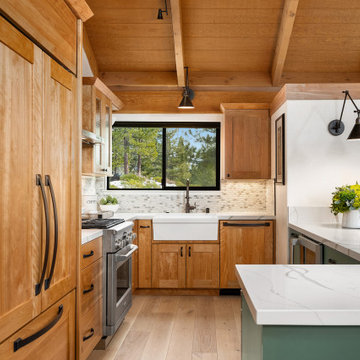
Full kitchen remodel. Main goal = open the space (removed overhead wooden structure). New configuration, cabinetry, countertops, backsplash, panel-ready appliances (GE Monogram), farmhouse sink, faucet, oil-rubbed bronze hardware, track and sconce lighting, paint, bar stools, accessories.

Sponsored
Sunbury, OH

J.Holderby - Renovations
Franklin County's Leading General Contractors - 2X Best of Houzz!

 Rebecca Segar
Example of a mid-sized minimalist open concept dark wood floor family room design in New York with a wall-mounted tv, gray walls and no fireplace
Example of a mid-sized minimalist open concept dark wood floor family room design in New York with a wall-mounted tv, gray walls and no fireplace

 Leff Construction Design/Build
Inspiration for a mid-sized contemporary galley open concept kitchen remodel in San Francisco with an undermount sink, flat-panel cabinets, medium tone wood cabinets, gray backsplash, subway tile backsplash, an island, paneled appliances and quartz countertops


 threshold interiors
Location: Tribeca, NY, United States
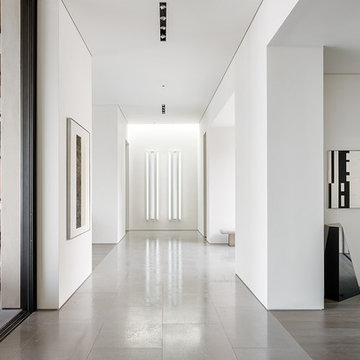
This brand-new apartment required decor and lighting to capture the drama of the Cityscape. We added track lighting and chandeliers, built-in cabinetry, decorative paint effects, wallpaper, tile and window treatments to tie it all together. Our biggest challenge was the floor-to-ceiling windows and trying to provide privacy to our clients while maintaining the amazing view.
Photographed by: James Salomon

 California Closets, San Francisco
Custom Craft Desk & Storage
Inspiration for a small timeless light wood floor home office remodel in San Francisco with beige walls
Inspiration for a small timeless light wood floor home office remodel in San Francisco with beige walls

Home office - mid-sized contemporary freestanding desk concrete floor home office idea in Sacramento with white walls



 Upland Development, Inc.
Scot Zimmerman
Entryway - small farmhouse brick floor and red floor entryway idea in Salt Lake City with white walls
Entryway - small farmhouse brick floor and red floor entryway idea in Salt Lake City with white walls

 Frasier-Martis Architects, P.C.
Kurt Johnson
Inspiration for a huge contemporary freestanding desk linoleum floor craft room remodel in Omaha with beige walls and no fireplace
Inspiration for a huge contemporary freestanding desk linoleum floor craft room remodel in Omaha with beige walls and no fireplace

 Archadeck of Chicagoland
Stunning screen porch features vinyl 4-track windows, a cathedral ceiling, and cozy fireplace.
This is an example of a mid-sized rustic screened-in back porch design in Chicago with decking and a roof extension.
This is an example of a mid-sized rustic screened-in back porch design in Chicago with decking and a roof extension.



Sponsored
Columbus, OH
Free consultation for landscape design!

Peabody Landscape Group
Franklin County's Reliable Landscape Design & Contracting

 Aaron Janus at RE/MAX Integrity
Inspiration for a mid-century modern open concept living room remodel in Seattle

 Ideo Architects
Mid-sized trendy painted straight marble floor, multicolored floor and glass railing staircase photo in Houston with white walls, a glass front door and painted risers

 Grayson Dare Homes, Inc.
Example of a mid-sized transitional dark wood floor and brown floor home office library design in Raleigh with gray walls and no fireplace
213