
Search results for "Track likes" in Home Design Ideas

 Pinnacle Mountain Homes
PInnacle Mountain Homes
Inspiration for a transitional kitchen remodel in Denver
Inspiration for a transitional kitchen remodel in Denver

 J.THOM Residential Design & Cabinetry
Eat-in kitchen - small contemporary galley medium tone wood floor and gray floor eat-in kitchen idea in Philadelphia with a single-bowl sink, flat-panel cabinets, white cabinets, quartz countertops, white backsplash, marble backsplash and stainless steel appliances

 Foster Dale Architects, Inc.
Anthony May Photography
Walk-in closet - mid-sized industrial men's medium tone wood floor walk-in closet idea in Chicago with flat-panel cabinets and medium tone wood cabinets
Walk-in closet - mid-sized industrial men's medium tone wood floor walk-in closet idea in Chicago with flat-panel cabinets and medium tone wood cabinets
Find the right local pro for your project

 Rivet Construction Ltd
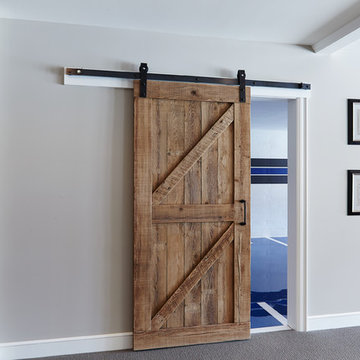
Hot Wheel car storage and display. Used wash tape to create lines for lanes. Plan to use for Lego figurine as kids get bigger.
Elegant boy carpeted childrens' room photo in Edmonton with gray walls
Elegant boy carpeted childrens' room photo in Edmonton with gray walls

 Glassman Companies LLC
Home office library - mid-sized rustic freestanding desk medium tone wood floor home office library idea in Denver with brown walls

 Stephen Moser Architect
© Michael Moran/OTTO
Inspiration for a contemporary blue tile marble floor alcove bathtub remodel in New York with a drop-in sink, flat-panel cabinets and white cabinets
Inspiration for a contemporary blue tile marble floor alcove bathtub remodel in New York with a drop-in sink, flat-panel cabinets and white cabinets

 Blackband Design
Interior Design by Blackband Design
Photography by Tessa Neustadt
Inspiration for a large transitional formal and open concept dark wood floor living room remodel in Orange County with white walls, a standard fireplace, a stone fireplace and a wall-mounted tv
Inspiration for a large transitional formal and open concept dark wood floor living room remodel in Orange County with white walls, a standard fireplace, a stone fireplace and a wall-mounted tv



 OPULENT Remodeling & Construction Inc.
Unique living room area with stained glass panel, fireplace and seating area open to neighboring kitchen space.
Photo Credit: Tom Queally
Inspiration for a mid-sized southwestern open concept slate floor living room remodel in Los Angeles with white walls, a standard fireplace, a brick fireplace and a wall-mounted tv
Inspiration for a mid-sized southwestern open concept slate floor living room remodel in Los Angeles with white walls, a standard fireplace, a brick fireplace and a wall-mounted tv


 Design Filter
Photo by Matt Dahlman
Example of a trendy living room design in Minneapolis with gray walls
Example of a trendy living room design in Minneapolis with gray walls

 Etelamaki Architecture
Eclectic medium tone wood floor living room photo in New York with a bar and white walls

Sponsored
Columbus, OH

Snider & Metcalf Interior Design, LTD
Leading Interior Designers in Columbus, Ohio & Ponte Vedra, Florida

 Eric Ross Interiors, LLC
Marty Paoletta, ProMedia Tours
Inspiration for a transitional ceramic tile entryway remodel in Nashville with gray walls
Inspiration for a transitional ceramic tile entryway remodel in Nashville with gray walls

 John R. Schroeder, AIA
Photo by Jody Dole
This was a fast-track design-build project which began design in July and ended construction before Christmas. The scope included additions and first and second floor renovations. The house is an early 1900’s gambrel style with painted wood shingle siding and mission style detailing. On the first and second floor we removed previously constructed awkward additions and extended the gambrel style roof to make room for a large kitchen on the first floor and a master bathroom and bedroom on the second floor. We also added two new dormers to match the existing dormers to bring light into the master shower and new bedroom. We refinished the wood floors, repainted all of the walls and trim, added new vintage style light fixtures, and created a new half and kid’s bath. We also added new millwork features to continue the existing level of detail and texture within the house. A wrap-around covered porch with a corner trellis was also added, which provides a perfect opportunity to enjoy the back-yard. A wonderful project!

 The Value Of Architecture
Andrea Calo
Example of a 1960s open concept light wood floor living room design in Austin with a standard fireplace and a stone fireplace
Example of a 1960s open concept light wood floor living room design in Austin with a standard fireplace and a stone fireplace

 Everingham Design
Eat-in kitchen - small industrial l-shaped concrete floor and gray floor eat-in kitchen idea in Columbus with a drop-in sink, open cabinets, black cabinets, concrete countertops, brown backsplash, brick backsplash, black appliances, a peninsula and black countertops

Sponsored
Fredericksburg, OH

High Point Cabinets
Columbus' Experienced Custom Cabinet Builder | 4x Best of Houzz Winner

 Shower Glass Dreamworks, LLC
Example of a small classic 3/4 beige tile and ceramic tile ceramic tile and beige floor alcove shower design in Atlanta with beige walls and a hinged shower door

 Lauren Rubin Architecture
David Gilbert
Inspiration for a large transitional dark wood floor open concept kitchen remodel in New York with an undermount sink, shaker cabinets, white cabinets, marble countertops, gray backsplash, stone slab backsplash, stainless steel appliances and two islands
Inspiration for a large transitional dark wood floor open concept kitchen remodel in New York with an undermount sink, shaker cabinets, white cabinets, marble countertops, gray backsplash, stone slab backsplash, stainless steel appliances and two islands

 DESIGN SOLUTIONS
Trendy open concept white floor living room photo in Miami with beige walls, no fireplace and a wall-mounted tv
211