
Search results for "Track likes" in Home Design Ideas

 One D+B Miami
Fabio Ventresca
Eat-in kitchen - mid-sized contemporary single-wall marble floor eat-in kitchen idea in Miami with a double-bowl sink, flat-panel cabinets, medium tone wood cabinets, paneled appliances, white walls and an island
Eat-in kitchen - mid-sized contemporary single-wall marble floor eat-in kitchen idea in Miami with a double-bowl sink, flat-panel cabinets, medium tone wood cabinets, paneled appliances, white walls and an island

 Modern-Shed
 provided an amazing modern studio for an artist in the Seattle metro area.
Inspiration for a small contemporary detached studio / workshop shed remodel in Seattle
Inspiration for a small contemporary detached studio / workshop shed remodel in Seattle

 Kuth Ranieri Architects
© Jasper Sanidad Photography
Trendy kitchen photo in San Francisco with flat-panel cabinets, light wood cabinets, metallic backsplash, subway tile backsplash and stainless steel appliances
Trendy kitchen photo in San Francisco with flat-panel cabinets, light wood cabinets, metallic backsplash, subway tile backsplash and stainless steel appliances
Find the right local pro for your project

 Kendel-Dezoete Designs, Ltd.
RDZ Photography
Example of a small transitional single-wall porcelain tile laundry closet design in Ottawa with shaker cabinets, white cabinets, laminate countertops, white walls and a side-by-side washer/dryer
Example of a small transitional single-wall porcelain tile laundry closet design in Ottawa with shaker cabinets, white cabinets, laminate countertops, white walls and a side-by-side washer/dryer

 MONTEREY KITCHENS INC.
Enclosed kitchen - mid-sized cottage u-shaped medium tone wood floor enclosed kitchen idea in San Francisco with a farmhouse sink, shaker cabinets, white cabinets, granite countertops, green backsplash, subway tile backsplash, stainless steel appliances and no island

 California Closets Connecticut
By pairing a reach-in wardrobe with a built-in credenza, this elegant mid-century-inspired master closet provides storage and classic style.
Lago® Roman Walnut creates a rich and classic look
Bronze powder-coated Aluminum sliding doors with frosted glass inserts add texture and conceal clothing.
Warm white ribbon light illuminates the space.
Push-to-open drawer hardware offers ease of use.
Oil-rubbed Bronze finger pull drawer hardware adds a minimalist accent.
Deep texture slab door and drawer fronts bring texture and depth to the space

 Zobel & Co. Kitchens
Chris Sanders
Reach-in closet - small farmhouse men's carpeted reach-in closet idea in New York with flat-panel cabinets and distressed cabinets
Reach-in closet - small farmhouse men's carpeted reach-in closet idea in New York with flat-panel cabinets and distressed cabinets



 Patterson Custom Homes
Chad Mellon
Example of a transitional l-shaped medium tone wood floor open concept kitchen design in Los Angeles with an undermount sink, shaker cabinets, white cabinets, gray backsplash, an island, white countertops and paneled appliances
Example of a transitional l-shaped medium tone wood floor open concept kitchen design in Los Angeles with an undermount sink, shaker cabinets, white cabinets, gray backsplash, an island, white countertops and paneled appliances

 Amazing Spaces
We started with a blank slate on this basement project where our only obstacles were exposed steel support columns, existing plumbing risers from the concrete slab, and dropped soffits concealing ductwork on the ceiling. It had the advantage of tall ceilings, an existing egress window, and a sliding door leading to a newly constructed patio.
This family of five loves the beach and frequents summer beach resorts in the Northeast. Bringing that aesthetic home to enjoy all year long was the inspiration for the décor, as well as creating a family-friendly space for entertaining.
Wish list items included room for a billiard table, wet bar, game table, family room, guest bedroom, full bathroom, space for a treadmill and closed storage. The existing structural elements helped to define how best to organize the basement. For instance, we knew we wanted to connect the bar area and billiards table with the patio in order to create an indoor/outdoor entertaining space. It made sense to use the egress window for the guest bedroom for both safety and natural light. The bedroom also would be adjacent to the plumbing risers for easy access to the new bathroom. Since the primary focus of the family room would be for TV viewing, natural light did not need to filter into that space. We made sure to hide the columns inside of newly constructed walls and dropped additional soffits where needed to make the ceiling mechanicals feel less random.
In addition to the beach vibe, the homeowner has valuable sports memorabilia that was to be prominently displayed including two seats from the original Yankee stadium.
For a coastal feel, shiplap is used on two walls of the family room area. In the bathroom shiplap is used again in a more creative way using wood grain white porcelain tile as the horizontal shiplap “wood”. We connected the tile horizontally with vertical white grout joints and mimicked the horizontal shadow line with dark grey grout. At first glance it looks like we wrapped the shower with real wood shiplap. Materials including a blue and white patterned floor, blue penny tiles and a natural wood vanity checked the list for that seaside feel.
A large reclaimed wood door on an exposed sliding barn track separates the family room from the game room where reclaimed beams are punctuated with cable lighting. Cabinetry and a beverage refrigerator are tucked behind the rolling bar cabinet (that doubles as a Blackjack table!). A TV and upright video arcade machine round-out the entertainment in the room. Bar stools, two rotating club chairs, and large square poufs along with the Yankee Stadium seats provide fun places to sit while having a drink, watching billiards or a game on the TV.
Signed baseballs can be found behind the bar, adjacent to the billiard table, and on specially designed display shelves next to the poker table in the family room.
Thoughtful touches like the surfboards, signage, photographs and accessories make a visitor feel like they are on vacation at a well-appointed beach resort without being cliché.
 Ethan Allen
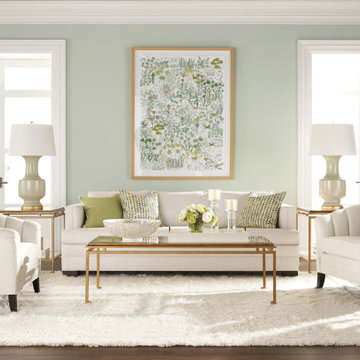
What to do when you don’t want bold, saturated color, but you’re also in no mood for neutral walls? Use a soft shade of any hue, like this light celadon—in this space, it makes the greens and golds really pop.

 123 Remodeling Inc.
Chicago isn’t known for spacious bathrooms, especially in older areas like Ravenswood. But we’re experts in using every inch of a condo’s limited footprint. With that determination, this mini master bath now has a full vanity, shower, and soaking tub with room to spare.
You can find more information about 123 Remodeling and schedule a free onsite estimate on our website: https://123remodeling.com/


 Destiny Homes
Living room - mid-sized farmhouse formal and open concept medium tone wood floor and brown floor living room idea in Minneapolis with a standard fireplace, a concealed tv, gray walls and a tile fireplace



 In the Deets
Traditional master bathroom remodel featuring a custom wooden vanity with single basin and makeup counter, high-end bronze plumbing fixtures, a porcelain, marble and glass custom walk-in shower, custom master closet with reclaimed wood barn door. photo by Exceptional Frames.

 Hammond Design
Photo: Kyle Caldwell
Large 1950s open concept light wood floor living room photo in Boston with white walls, a standard fireplace, a brick fireplace and a tv stand
Large 1950s open concept light wood floor living room photo in Boston with white walls, a standard fireplace, a brick fireplace and a tv stand
 Don Tankersley & Co.
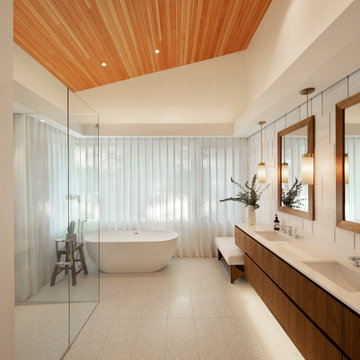
Master bath flooded with diffused light,
White finishes, warmed with fir ceiling and walnut vanity and mirrors.
Dramatic lighting with led channels at soffit over vanity, vanity base, and drapery track. Glows at night.

 Charter Custom Homes
Inside a 2400 bottle wine cellar.
Industrial pendant lamps shine down on table while Juno track lights highlight the wine racks.
Cedar racking by Inviniti Cellar Design.



 Chrissis & Company Interiors
Master Bedroom
Inspiration for a large scandinavian master medium tone wood floor and beige floor bedroom remodel in Boston with white walls
Inspiration for a large scandinavian master medium tone wood floor and beige floor bedroom remodel in Boston with white walls

 Barry Harley Photography
Designed by Sagatov. Photographed by Barry Harley
Example of a trendy formal medium tone wood floor living room design in DC Metro with white walls, a ribbon fireplace, a metal fireplace and no tv
Example of a trendy formal medium tone wood floor living room design in DC Metro with white walls, a ribbon fireplace, a metal fireplace and no tv

 Innovative Design Build
Our clients wanted a space to gather with friends and family for the children to play. There were 13 support posts that we had to work around. The awkward placement of the posts made the design a challenge. We created a floor plan to incorporate the 13 posts into special features including a built in wine fridge, custom shelving, and a playhouse. Now, some of the most challenging issues add character and a custom feel to the space. In addition to the large gathering areas, we finished out a charming powder room with a blue vanity, round mirror and brass fixtures.
226