
Search results for "Track likes" in Home Design Ideas

 Earthwood Custom Remodeling, Inc.
MG Photography
Eat-in kitchen - mid-sized traditional u-shaped medium tone wood floor eat-in kitchen idea in Denver with an undermount sink, shaker cabinets, medium tone wood cabinets, granite countertops, beige backsplash, stone tile backsplash, beige walls and a peninsula
Eat-in kitchen - mid-sized traditional u-shaped medium tone wood floor eat-in kitchen idea in Denver with an undermount sink, shaker cabinets, medium tone wood cabinets, granite countertops, beige backsplash, stone tile backsplash, beige walls and a peninsula

 M-Buck Studio, LLC.
M-Buck Studio LLC, Michael Buck
Inspiration for a cottage galley kitchen remodel in Grand Rapids with a farmhouse sink, flat-panel cabinets, medium tone wood cabinets, colored appliances and an island
Inspiration for a cottage galley kitchen remodel in Grand Rapids with a farmhouse sink, flat-panel cabinets, medium tone wood cabinets, colored appliances and an island


Find the right local pro for your project

 BK Landscape Design
Design ideas for a small traditional drought-tolerant and full sun backyard concrete paver landscaping in San Francisco for spring.


 Altra Home Decor
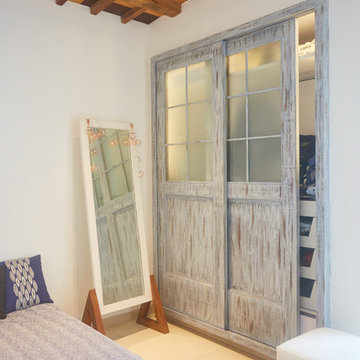
Skyline Panel Track by Hunter Douglas compliments this decor beautifully. It blends nicely in the background for the accent pieces to draw the attention like these beautiful pillows and throws in Pantone's 2015 color of the year, Marsala!






 LiveWell Outdoors
AFTER 2013 - close up of paver detail; great product from Outdoor Living by Belgard
Transitional front yard concrete paver patio photo in DC Metro
Transitional front yard concrete paver patio photo in DC Metro

 DreamMaker Bath & Kitchen
Kitchen
Example of a mid-sized classic u-shaped ceramic tile eat-in kitchen design in Dallas with a double-bowl sink, raised-panel cabinets, dark wood cabinets, granite countertops, beige backsplash, stone tile backsplash, stainless steel appliances, beige walls and an island
Example of a mid-sized classic u-shaped ceramic tile eat-in kitchen design in Dallas with a double-bowl sink, raised-panel cabinets, dark wood cabinets, granite countertops, beige backsplash, stone tile backsplash, stainless steel appliances, beige walls and an island

 SkyTec Security
If you have a car port like this, be sure you use it. Some thieves will watch to see when your car is there so they know when you aren't home. Keeping your car in a garage will prevent them tracking your movements.
You can also get a free security system installed here: http://www.verysafeandsecure.com/

 HaiJoe Stamped Concrete Patios and Decks
Stamped concrete patio with a brick border design.
Example of a mid-sized transitional front yard stamped concrete patio design in DC Metro
Example of a mid-sized transitional front yard stamped concrete patio design in DC Metro

 Luxe Remodel
Small transitional 3/4 white tile and marble tile marble floor and multicolored floor alcove shower photo in Los Angeles with gray cabinets, a one-piece toilet, white walls, an integrated sink and marble countertops

Sponsored
Columbus, OH

Hope Restoration & General Contracting
Columbus Design-Build, Kitchen & Bath Remodeling, Historic Renovations


 Living Gardens Landscape Design
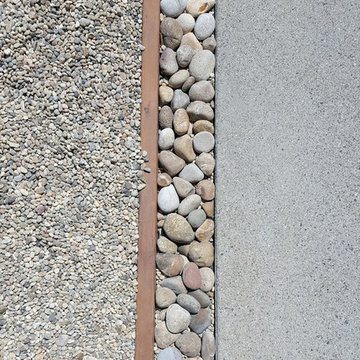
Front and backyard renovations. Newly completed, so more photos to come as plants grow in.
Home design - mid-sized contemporary front yard concrete paver home design idea in Orange County
Home design - mid-sized contemporary front yard concrete paver home design idea in Orange County

 TK Rivera Photography
Inspiration for a timeless master medium tone wood floor bedroom remodel in Houston with beige walls




 Dan Nelson, Designs Northwest Architects
Photography by Lucas Henning.
Eat-in kitchen - contemporary u-shaped porcelain tile and beige floor eat-in kitchen idea in Seattle with a drop-in sink, recessed-panel cabinets, light wood cabinets, wood countertops, white backsplash, ceramic backsplash, white appliances, an island and brown countertops
Eat-in kitchen - contemporary u-shaped porcelain tile and beige floor eat-in kitchen idea in Seattle with a drop-in sink, recessed-panel cabinets, light wood cabinets, wood countertops, white backsplash, ceramic backsplash, white appliances, an island and brown countertops

 Vintage Elements LLC
Large tuscan formal and open concept light wood floor living room photo with a standard fireplace and a stone fireplace
Large tuscan formal and open concept light wood floor living room photo with a standard fireplace and a stone fireplace


246