
Search results for "Track likes" in Home Design Ideas
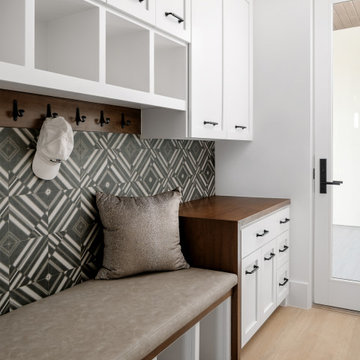
 Kelle Contine Interior Design, LLC
Mudroom - transitional light wood floor and beige floor mudroom idea in Austin with white walls

 General Assembly
The master bathroom features a stone slab shower floor and shower wall. The dark stone slab is balanced with a light matte concrete wall above it. The floor of the bathroom is reclaimed wide plank flooring in a Chevron pattern. The fixtures are wall mount fixtures from lefroy brooks. The steel door to the bathroom is a custom design featuring etched wire glass.
© Joe Fletcher Photography

 Sutphin Architecture, PLLC
Andrea Hubbell
Example of a mid-sized classic brick floor and red floor sunroom design with no fireplace and a standard ceiling
Example of a mid-sized classic brick floor and red floor sunroom design with no fireplace and a standard ceiling
Find the right local pro for your project



 Bartels Doors & Hardware
You can thank Bartels for taking the barn door out of the barn and placing them into homes and offices worldwide. Introducing the original stainless modern barn door hardware, we continue to feature only the highest quality products on the market today. One-of-a-kind and unconventionally modern barn doors will prove to be transformative within any space. Dare to be original with us!

 NAV Construction Inc
Nelson Villatoro Jr
Custom made color for Customer.
Inspiration for a timeless porch remodel in DC Metro
Inspiration for a timeless porch remodel in DC Metro

 Inspire Interiors
Inspiration for a small contemporary 3/4 ceramic tile and white floor alcove bathtub remodel in Orange County with furniture-like cabinets, medium tone wood cabinets, a one-piece toilet, white walls, a vessel sink and glass countertops

Sponsored
Columbus, OH

Structural Remodeling
Franklin County's Heavy Timber Specialists | Best of Houzz 2020!
 User
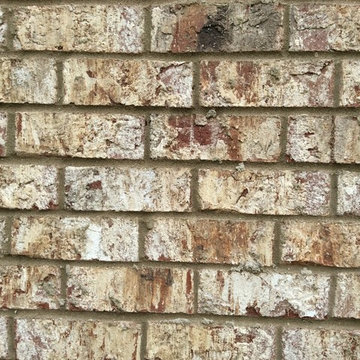
Graystone Brick with Light Buff mortar
Inspiration for a craftsman home design remodel in Birmingham
Inspiration for a craftsman home design remodel in Birmingham


Example of a transitional open concept family room design in Montreal with gray walls, no fireplace and a tv stand

 Carol Faccinetti Interior Design
blending of two cultures, light and airy travertine flooring , granite counter tops , alder cabinets, with stainless steel appliances and fixtures
Inspiration for a large timeless u-shaped travertine floor eat-in kitchen remodel with a double-bowl sink, shaker cabinets, light wood cabinets, granite countertops, stone slab backsplash, stainless steel appliances, an island and gray backsplash
Inspiration for a large timeless u-shaped travertine floor eat-in kitchen remodel with a double-bowl sink, shaker cabinets, light wood cabinets, granite countertops, stone slab backsplash, stainless steel appliances, an island and gray backsplash

 McHale Landscape Design, Inc.
Huge trendy l-shaped medium tone wood floor eat-in kitchen photo in DC Metro with an undermount sink, flat-panel cabinets, medium tone wood cabinets, granite countertops, black backsplash, stone slab backsplash, stainless steel appliances and an island



Sponsored
Fredericksburg, OH

High Point Cabinets
Columbus' Experienced Custom Cabinet Builder | 4x Best of Houzz Winner
 User
Inspiration for a small transitional single-wall dark wood floor wet bar remodel in New York with an undermount sink, blue cabinets, marble countertops, black backsplash, stone slab backsplash and shaker cabinets

 Slater's Home Furnishings
Transitional style track arm sofa with kick pleat skirt with decorative ribbon banding along bottom, boxed back and seat cushions, and cheetah print rust colored throw pillows. Printed contemporary style cocktail ottoman. Pair of contemporary gray chairs.

 Stereo Types
This photo illustrates the home recording studio, vocal booth we created for this client in what used to be an attic.
Client wanted to have a coal booth set up for bringing her church group in to record tracks and practice.

 Dynia Architects
This house is sited on the steep, north facing slope of Snow King Mountain. The main living spaces are located on the top level to take advantage of the sweeping views of the Tetons and National Elk Refuge. Arrival at this top level is through a stair atrium generously illuminated with skylights, which filter daylight throughout the interior – critical to a site deep in the trees with no direct sun during the winter months.

Sponsored
Columbus, OH
Free consultation for landscape design!

Peabody Landscape Group
Franklin County's Reliable Landscape Design & Contracting

 United Elite Group
Yuriy Mzrakhi
Inspiration for a mid-sized modern single-wall light wood floor open concept kitchen remodel in New York with an undermount sink, flat-panel cabinets, gray cabinets, quartz countertops, white backsplash, stone slab backsplash, stainless steel appliances and no island
Inspiration for a mid-sized modern single-wall light wood floor open concept kitchen remodel in New York with an undermount sink, flat-panel cabinets, gray cabinets, quartz countertops, white backsplash, stone slab backsplash, stainless steel appliances and no island

 Avex Builders Inc.
Inspiration for a mid-sized craftsman master carpeted bedroom remodel in Orange County with beige walls and no fireplace

 Fuse Flooring
Natural light streams into this white, beige and silver space. The beige kitchen ties the vibrant brick into the loft's white and grey palette.
Eat-in kitchen - huge contemporary l-shaped light wood floor eat-in kitchen idea in Toronto with an undermount sink, flat-panel cabinets, light wood cabinets, quartz countertops, brown backsplash, stone tile backsplash, stainless steel appliances and an island
Eat-in kitchen - huge contemporary l-shaped light wood floor eat-in kitchen idea in Toronto with an undermount sink, flat-panel cabinets, light wood cabinets, quartz countertops, brown backsplash, stone tile backsplash, stainless steel appliances and an island
243