
Search results for "Track shipping" in Home Design Ideas

 Peter Eskuche, AIA
Spacecrafting/Architectural Photography
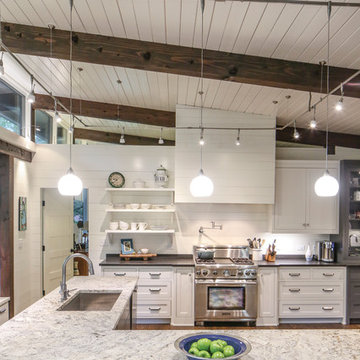
Example of a transitional open concept kitchen design in Minneapolis with an undermount sink, shaker cabinets, dark wood cabinets, gray backsplash and stainless steel appliances
Example of a transitional open concept kitchen design in Minneapolis with an undermount sink, shaker cabinets, dark wood cabinets, gray backsplash and stainless steel appliances

 3north
Ansel Olson
Living room - mid-sized rustic enclosed dark wood floor living room idea in Richmond with a concealed tv, white walls and no fireplace
Living room - mid-sized rustic enclosed dark wood floor living room idea in Richmond with a concealed tv, white walls and no fireplace
 Abda Custom Window Fashions

We love this room! The soft pink mixed with the black accents make this room a fun retreat.
The bendable rods can be ordered in our Houzz store online. Contact us today to get started on your project. 317-273-8343
Find the right local pro for your project

 Restructure Studio
Living room at Logan's Residence, by Restructure Studio
Example of a transitional living room design in Austin
Example of a transitional living room design in Austin

 Blackband Design
AFTER: BAR | We completely redesigned the bar structure by opening it up. It was previously closed on one side so we wanted to be able to walk through to the living room. We created a floor to ceiling split vase accent wall behind the bar to give the room some texture and break up the white walls. We carried over the tile from the entry to the bar and used hand stamped carrara marble to line the front of the bar and used a smoky blue glass for the bar counters. | Renovations + Design by Blackband Design | Photography by Tessa Neustadt

 Sicora Design/Build
Farm Kid Studios
Hallway - contemporary medium tone wood floor hallway idea in Minneapolis with white walls
Hallway - contemporary medium tone wood floor hallway idea in Minneapolis with white walls

 LMK Interiors
Farmhouse style with an industrial, contemporary feel.
Mid-sized cottage master carpeted bedroom photo in San Francisco with green walls
Mid-sized cottage master carpeted bedroom photo in San Francisco with green walls


 Cheery Curtains
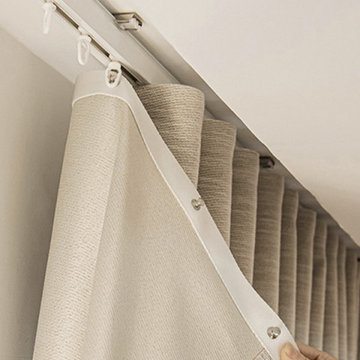
CHR46 Warrego Thick Ivory S-Fold/Wave Fold Ceiling/Wall Mount Curtain Rails For Living Room. The default S-Fold/Wave Fold roller distance is 60mm. The default S-Fold/Wave Fold tap distance is 145mm. If the track is 100cm, you need a 255cm curtain tap. S Fold curtain track and S Fold curtain tape can make the curtains more beautiful. This is a mute custom made curtain track, so the rollers can move freely and silently.
You can choose curtain rails on the ceiling or on the wall according to your windows. If you only need to hang S-Fold/Wave Fold curtains or sheers, you can choose single curtain track. If you need to hang S-Fold/Wave Fold blockout curtains and sheers, you need to choose double curtain track sets. It is custom made aluminum curtain track, this ivory S-Fold/Wave Fold curtain track is one of the best tracks for living room. If you need to know how to install s fold curtain track, please kindly contact us, we are glad to help.
If you are looking for S-Fold/Wave Fold curtain tracks near me in the US, CHR46 is a good choice for you. We can ship these S-Fold/Wave tracks to San Antonio, San Diego, Dallas and anywhere in the US, we can also ship them to the UK and Canada.

 Tara Benet Design
Example of a transitional formal and enclosed light wood floor living room design in Other with gray walls


 Hammer & Hand
Referred to inside H&H as “the basement of dreams,” this project transformed a raw, dark, unfinished basement into a bright living space flooded with daylight. Working with architect Sean Barnett of Polymath Studio, Hammer & Hand added several 4’ windows to the perimeter of the basement, a new entrance, and wired the unit for future ADU conversion.
This basement is filled with custom touches reflecting the young family’s project goals. H&H milled custom trim to match the existing home’s trim, making the basement feel original to the historic house. The H&H shop crafted a barn door with an inlaid chalkboard for their toddler to draw on, while the rest of the H&H team designed a custom closet with movable hanging racks to store and dry their camping gear.
Photography by Jeff Amram.

 Kimberlee Gorsline
It’s always a blessing when your clients become friends - and that’s exactly what blossomed out of this two-phase remodel (along with three transformed spaces!). These clients were such a joy to work with and made what, at times, was a challenging job feel seamless. This project consisted of two phases, the first being a reconfiguration and update of their master bathroom, guest bathroom, and hallway closets, and the second a kitchen remodel.
In keeping with the style of the home, we decided to run with what we called “traditional with farmhouse charm” – warm wood tones, cement tile, traditional patterns, and you can’t forget the pops of color! The master bathroom airs on the masculine side with a mostly black, white, and wood color palette, while the powder room is very feminine with pastel colors.
When the bathroom projects were wrapped, it didn’t take long before we moved on to the kitchen. The kitchen already had a nice flow, so we didn’t need to move any plumbing or appliances. Instead, we just gave it the facelift it deserved! We wanted to continue the farmhouse charm and landed on a gorgeous terracotta and ceramic hand-painted tile for the backsplash, concrete look-alike quartz countertops, and two-toned cabinets while keeping the existing hardwood floors. We also removed some upper cabinets that blocked the view from the kitchen into the dining and living room area, resulting in a coveted open concept floor plan.
Our clients have always loved to entertain, but now with the remodel complete, they are hosting more than ever, enjoying every second they have in their home.
 American Antique Hardwoods

This contemporary barn is the perfect mix of clean lines and colors with a touch of reclaimed materials in each room. The Mixed Species Barn Wood siding adds a rustic appeal to the exterior of this fresh living space. With interior white walls the Barn Wood ceiling makes a statement. Accent pieces are around each corner. Taking our Timbers Veneers to a whole new level, the builder used them as shelving in the kitchen and stair treads leading to the top floor. Tying the mix of brown and gray color tones to each room, this showstopper dinning table is a place for the whole family to gather.

Sponsored
Sunbury, OH

J.Holderby - Renovations
Franklin County's Leading General Contractors - 2X Best of Houzz!

 Prime 1 Builders
Inspiration for a transitional u-shaped light wood floor and beige floor kitchen remodel in Other with an undermount sink, shaker cabinets, gray backsplash, stainless steel appliances, a peninsula, white countertops, turquoise cabinets and window backsplash
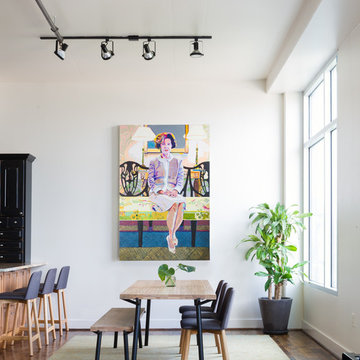
Inspiration for a mid-sized contemporary medium tone wood floor great room remodel in Austin with white walls

 Arch-Interiors Design Group, Inc.
The living room features interesting textures and comfortable furnishings. A pair of matching sofas and ottomans, along with a custom designed cluster of octagon tables great for stools or seating, allow the room to be configured many different ways.
 SHM Architects
Photography: Nathan Schroder

Inspiration for a mediterranean bedroom remodel in Dallas with beige walls
Inspiration for a mediterranean bedroom remodel in Dallas with beige walls

 Easy Open Door Company, Inc.

Inspiration for an industrial detached three-car garage remodel in San Diego


 Morgan-Keefe Builders, Inc.
This custom home was masterfully designed by Platt Architecture. Reclaimed Wonder is located within the exclusive Wade Hampton Golf Club in Cashiers, North Carolina. Every detail of the residence reflects a discerning attention to craftsmanship, resulting in a home that is both artful and inviting. In the bedroom, a simple yet refined stone fireplace anchors the space, its intimate scale creating a cozy, contemplative retreat. Paired with reclaimed wood beams, carefully selected indigenous stone, and warm amber lighting, the room exudes a sense of understated elegance, seamlessly connecting comfort with the natural beauty of the surrounding mountains.
J,Weiland
1