
Search results for "Track shipping" in Home Design Ideas
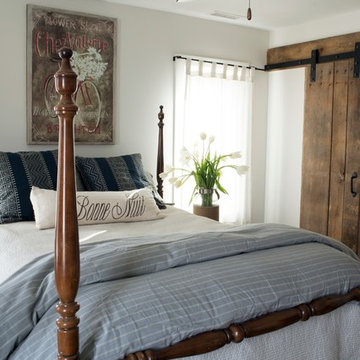
 Bensonwood
Stacy Bass Photography
Bedroom - mid-sized coastal master dark wood floor and brown floor bedroom idea in New York with beige walls and no fireplace
Bedroom - mid-sized coastal master dark wood floor and brown floor bedroom idea in New York with beige walls and no fireplace

 Joey LaSalle - Interior Designer
Beach style gender-neutral kids' room photo in Miami with gray walls

 Studio IQL
Cozy lake house living room.
Sam Oberter Photography
Mountain style dark wood floor living room library photo in New York with beige walls
Mountain style dark wood floor living room library photo in New York with beige walls
Find the right local pro for your project

 Crossville Studios
Crossville Studios Burlington Grey by 41Zero42
Kitchen - small eclectic porcelain tile and gray floor kitchen idea in Denver with flat-panel cabinets, white cabinets, porcelain backsplash, stainless steel appliances and a peninsula
Kitchen - small eclectic porcelain tile and gray floor kitchen idea in Denver with flat-panel cabinets, white cabinets, porcelain backsplash, stainless steel appliances and a peninsula
 Patrice Rios Design
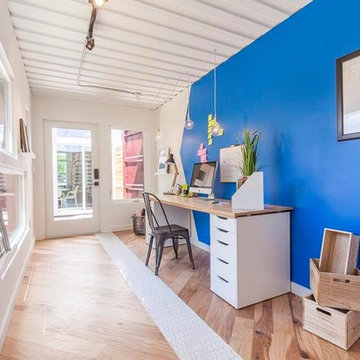
Shipping Container Renovation. Workspace within shipping container. Glass cutouts in shipping container to allow for natural light. Royal blue accent wall. Wood and tile mixed flooring design. Track lighting. Pendant bulb lighting.
 Patrice Rios Design
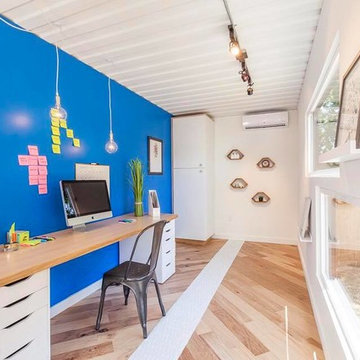
Shipping Container Renovation. Workspace within shipping container. Glass cutouts in shipping container to allow for natural light. Royal blue accent wall. Wood and tile mixed flooring design. Track lighting.
 Patrice Rios Design
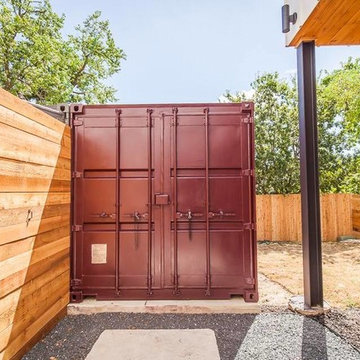
Shipping Container Renovation. Workspace within shipping container. Glass cutouts in shipping container to allow for natural light. Royal blue accent wall. Wood and tile mixed flooring design. Track lighting. Pendant bulb lighting.

Sponsored
Sunbury, OH

J.Holderby - Renovations
Franklin County's Leading General Contractors - 2X Best of Houzz!

 Gary Brown Homes LLC
Paige Pennington
Kitchen pantry - large contemporary porcelain tile kitchen pantry idea in Kansas City with flat-panel cabinets, white cabinets and stainless steel appliances
Kitchen pantry - large contemporary porcelain tile kitchen pantry idea in Kansas City with flat-panel cabinets, white cabinets and stainless steel appliances
 Patrice Rios Design
Shipping Container Renovation. Workspace within shipping container. Glass cutouts in shipping container to allow for natural light. Royal blue accent wall. Wood and tile mixed flooring design. Track lighting. Pendant bulb lighting.

 Hammer & Hand
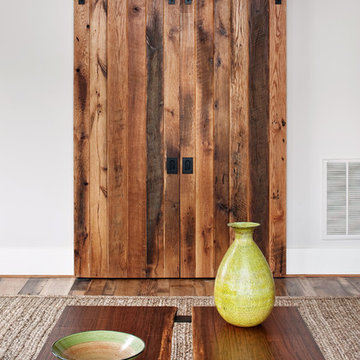
Referred to inside H&H as “the basement of dreams,” this project transformed a raw, dark, unfinished basement into a bright living space flooded with daylight. Working with architect Sean Barnett of Polymath Studio, Hammer & Hand added several 4’ windows to the perimeter of the basement, a new entrance, and wired the unit for future ADU conversion.
This basement is filled with custom touches reflecting the young family’s project goals. H&H milled custom trim to match the existing home’s trim, making the basement feel original to the historic house. The H&H shop crafted a barn door with an inlaid chalkboard for their toddler to draw on, while the rest of the H&H team designed a custom closet with movable hanging racks to store and dry their camping gear.
Photography by Jeff Amram.
 Patrice Rios Design
Shipping Container Renovation by Sige & Honey. Workspace within shipping container. Glass cutouts in shipping container to allow for natural light. Bohemian style pouf cushions for seating area. Custom wall paper. Wood and tile mixed flooring design. Track lighting. Pendant bulb lighting.


 Morgan-Keefe Builders, Inc.
This custom home was masterfully designed by Platt Architecture. Reclaimed Wonder is located within the exclusive Wade Hampton Golf Club in Cashiers, North Carolina. Every detail of the residence reflects a discerning attention to craftsmanship, resulting in a home that is both artful and inviting. In the bedroom, a simple yet refined stone fireplace anchors the space, its intimate scale creating a cozy, contemplative retreat. Paired with reclaimed wood beams, carefully selected indigenous stone, and warm amber lighting, the room exudes a sense of understated elegance, seamlessly connecting comfort with the natural beauty of the surrounding mountains.
J,Weiland



 Mary Cook
Taylor Photo
Inspiration for a transitional dark wood floor and brown floor dining room remodel in Chicago with beige walls
Inspiration for a transitional dark wood floor and brown floor dining room remodel in Chicago with beige walls
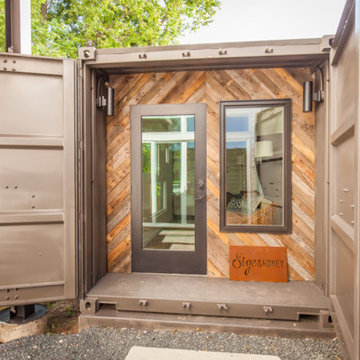 Patrice Rios Design
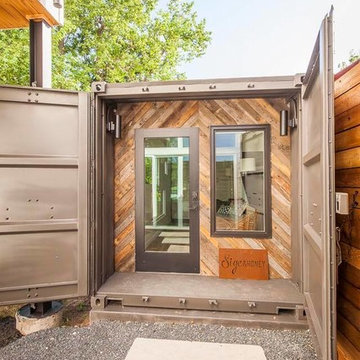

Shipping Container Renovation by Sige & Honey. Glass cutouts in shipping container to allow for natural light. Wood and tile mixed flooring design. Track lighting. Pendant bulb lighting. Wood wall.
 Patrice Rios Design
Shipping Container Renovation. Workspace within shipping container. Glass cutouts in shipping container to allow for natural light. Royal blue accent wall. Wood and tile mixed flooring design. Track lighting. Pendant bulb lighting.
 Patrice Rios Design
Shipping Container Renovation by Sige & Honey. Glass cutouts in shipping container to allow for natural light. Wood and tile mixed flooring design. Track lighting. Pendant bulb lighting. Wood wall.

Sponsored
Sunbury, OH
J.Holderby - Renovations
Franklin County's Leading General Contractors - 2X Best of Houzz!

 3north
Ansel Olson
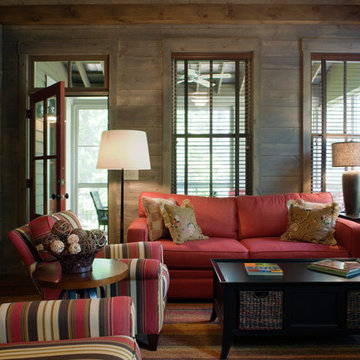
Living room - mid-sized rustic enclosed dark wood floor living room idea in Richmond with a concealed tv, white walls and no fireplace
Living room - mid-sized rustic enclosed dark wood floor living room idea in Richmond with a concealed tv, white walls and no fireplace
 Our Town Plans
Richard Leo Johnson
Example of a mountain style enclosed dark wood floor family room design in Atlanta with brown walls
Example of a mountain style enclosed dark wood floor family room design in Atlanta with brown walls

 Deborah Broockerd/DkB Design Services
Photo byAngie Seckinger
Small walk-in designed for maximum use of space. Custom accessory storage includes double-decker jewelry drawer with velvet inserts, Maple pull-outs behind door for necklaces & scarves, vanity area with mirror, slanted shoe shelves, valet rods & hooks.
1