
Search results for "Tracked alongside" in Home Design Ideas

 Jute Interior Design
Lisa Romerein
Living room - cottage open concept living room idea in San Francisco with beige walls
Living room - cottage open concept living room idea in San Francisco with beige walls

 McKinney York Architects

This property came with a house which proved ill-matched to our clients’ needs but which nestled neatly amid beautiful live oaks. In choosing to commission a new home, they asked that it also tuck under the limbs of the oaks and maintain a subdued presence to the street. Extraordinary efforts such as cantilevered floors and even bridging over critical root zones allow the design to be truly fitted to the site and to co-exist with the trees, the grandest of which is the focal point of the entry courtyard.
Of equal importance to the trees and view was to provide, conversely, for walls to display 35 paintings and numerous books. From form to smallest detail, the house is quiet and subtle.

 Mittendorf Quality Construction
Inspiration for a rustic brown one-story wood gable roof remodel in Seattle
Find the right local pro for your project
 Martine Paquin Design
Mariko Reed
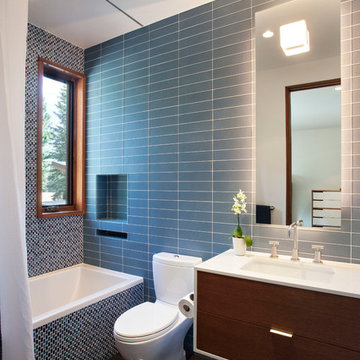
Inspiration for a contemporary gray tile alcove bathtub remodel in San Francisco with an undermount sink, flat-panel cabinets, dark wood cabinets and a two-piece toilet
Inspiration for a contemporary gray tile alcove bathtub remodel in San Francisco with an undermount sink, flat-panel cabinets, dark wood cabinets and a two-piece toilet
 Pearson Landscape Services
This project was designed by Gregory Thomas of CG&S design build. http://www.cgsdb.com/

 Jay Sifford
An artistic dry creek bed was installed to address runoff issues. Photo by Jay Sifford
Inspiration for an asian landscaping in Charlotte.
Inspiration for an asian landscaping in Charlotte.


Sponsored
Sunbury, OH

J.Holderby - Renovations
Franklin County's Leading General Contractors - 2X Best of Houzz!

 Hoi Ning Wong
Photo: Hoi Ning Wong © 2014 Houzz
Design ideas for a mid-century modern landscaping in San Francisco.
Design ideas for a mid-century modern landscaping in San Francisco.

 TASOS KOKORIS AIA, LEED AP
Great Room, balcony - Photo: Tim Lee Photography
Example of a large mountain style formal and open concept medium tone wood floor and brown floor living room design in New York with beige walls, a standard fireplace, a stone fireplace and a wall-mounted tv
Example of a large mountain style formal and open concept medium tone wood floor and brown floor living room design in New York with beige walls, a standard fireplace, a stone fireplace and a wall-mounted tv
 Brandon Barré Architectural Interior Photographer
Nest Design Studio

Transitional dark wood floor eat-in kitchen photo in Toronto with an integrated sink, shaker cabinets, stainless steel countertops, white backsplash, subway tile backsplash and an island
Transitional dark wood floor eat-in kitchen photo in Toronto with an integrated sink, shaker cabinets, stainless steel countertops, white backsplash, subway tile backsplash and an island
 A2Z Builders
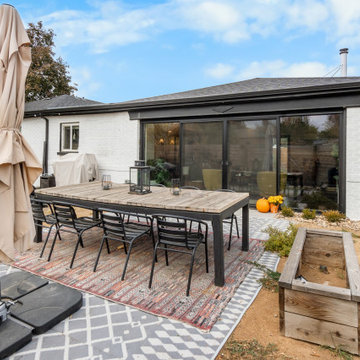
Structural wall removal connected the former garage with the existing living area, creating an open layout alongside the dining space. New drywall, fresh paint, and recessed and track lighting complete this Saint Paul Street renovation. Exposed wood beams and black-framed backyard glazing give the expanded room a warm, contemporary character.
 A2Z Builders
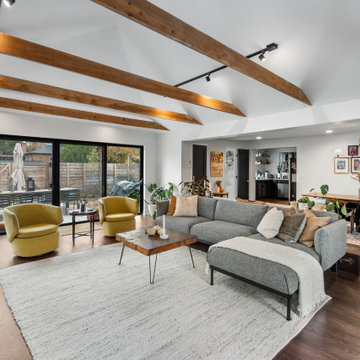
Structural wall removal connected the former garage with the existing living area, creating an open layout alongside the dining space. New drywall, fresh paint, and recessed and track lighting complete this Saint Paul Street renovation. Exposed wood beams and black-framed backyard glazing give the expanded room a warm, contemporary character.





 collaborative interiors
Photographer: Northlight Photography / Remodeler: Lakeland Builders
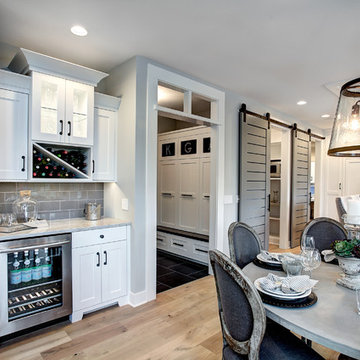
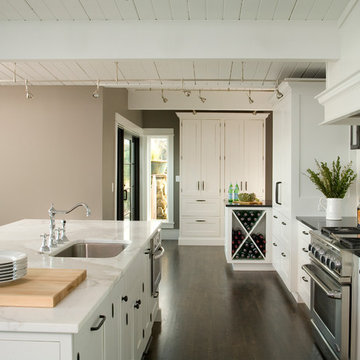
Kitchen - traditional dark wood floor kitchen idea in Seattle with white cabinets and gray walls
Kitchen - traditional dark wood floor kitchen idea in Seattle with white cabinets and gray walls

 Melanie Johnson - Closets By Melanie
This young client wanted a place for her designer shoes where they would be easily accessible, organized and cared for. I created a walk-in closet space for her where her shoes are displayed by style and color on the shelves, along with her designer handbags. Then I created lockable drawers with pullout organizers for her jewelry. Alongside the center vertical shelving unit are nails for her longer necklaces, keeping them from getting tangled in a drawer. Photos courtesy of Richard Creative.
 MRF Construction, Inc.
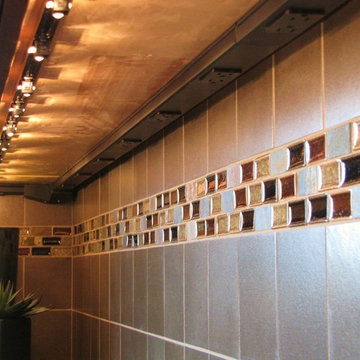
The kitchen has a place for everything to be tucked out of sight, including the plug mold that keeps the outlets under the upper cabinets so that they don’t clutter the backsplash tile, which are run alongside the under-cabinet lighting.
Sponsored
Sunbury, OH
J.Holderby - Renovations
Franklin County's Leading General Contractors - 2X Best of Houzz!


 Flores Artscape, Inc.
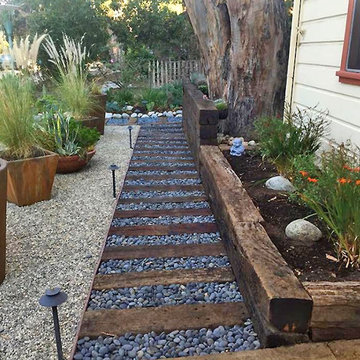
A railroad tie & river rock walkway. On one side of it is a planter made of railroad ties that has large rocks, and drought-tolerant plants. On the other side are over-sized clay pots with succulents and other drought-tolerant plants on top of gravel. Also lighting alongside the walkway.

 NILES
NILESThis 2022 project for Sovereign Grace Music was a full-scale, purpose-built recording and production facility designed to support songwriting, live tracking, mixing, and video content creation. Working alongside the extraordinary Sovereign Grace team—and in collaboration with Authentic Carpentry—NILES handled sound reduction, audio integration, and all acoustic treatment design and installation.
The facility features a full Control Room, a spacious Live Room, and a large Isolation Booth engineered for dry drum capture or vocal tracking during full-band sessions. Each space was crafted for accuracy, clarity, and intuitive workflow, ensuring that engineers and artists can move seamlessly between rooms without breaking creative momentum.
Clear sightlines, generous lighting, and intentional layout choices make the studio equally suited for recording and video production. Every room is wired for a plug-and-play workflow, supporting multi-camera shoots, ensemble tracking, and efficient session flow.
Behind the aesthetic, the acoustic infrastructure is highly robust. The Control Room, Live Room, and ISO Booth sit on independent floor systems with tailored sound-reducing wall assemblies and strategic treatments throughout. No suite is mechanically bonded, allowing simultaneous use of all rooms with minimal sound transmission.
Monitoring in the Control Room centers around PMC 6-2 loudspeakers, precisely tuned to ensure accurate translation from mix position to the final master.
The result is a balanced, inviting, and technically exact environment—built to serve the diverse creative needs of Sovereign Grace Music for years to come.
1