
Search results for "Tracking" in Home Design Ideas

 Dynia Architects
This residence is situated on a flat site with views north and west to the mountain range. The opposing roof forms open the primary living spaces on the ground floor to these views, while the upper floor captures the sun and view to the south. The integrity of these two forms are emphasized by a linear skylight at their meeting point. The sequence of entry to the house begins at the south of the property adjacent to a vast conservation easement, and is fortified by a wall that defines a path of movement and connects the interior spaces to the outdoors. The addition of the garage outbuilding creates an arrival courtyard.
A.I.A Wyoming Chapter Design Award of Merit 2014
Project Year: 2008

 Bradford & Kent Home Remodeling
This sleek, contemporary kitchen is a piece of art. From the two story range hood with its angled window to the flat paneled cabinets with opaque glass inserts to the stainless steel accents, this kitchen is a showstopper.

 Kieran J. Liebl, Royal Oaks Design, Inc. MN
Example of a large classic l-shaped dark wood floor and brown floor open concept kitchen design in Minneapolis with an island, an undermount sink, recessed-panel cabinets, white cabinets, granite countertops, brown backsplash and stainless steel appliances
Find the right local pro for your project

 O’Hara Interiors
Martha O'Hara Interiors, Interior Design & Photo Styling | City Homes, Builder | Troy Thies, Photography
Please Note: All “related,” “similar,” and “sponsored” products tagged or listed by Houzz are not actual products pictured. They have not been approved by Martha O’Hara Interiors nor any of the professionals credited. For information about our work, please contact design@oharainteriors.com.

 Luke Gibson Photography
Luke Gibson Photography
Transitional women's dark wood floor reach-in closet photo in Los Angeles with white cabinets and gray walls
Transitional women's dark wood floor reach-in closet photo in Los Angeles with white cabinets and gray walls
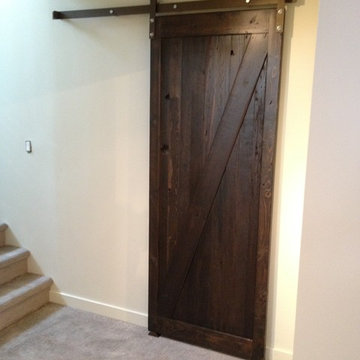
 Prairie Barnwood Ltd.
This rustic sliding door was handcrafted using reclaimed barn wood and installed on a sliding track system in a customer's basement. This door is our Enfield door in Dark Roast and can be customized to fit your space.

 New Urban Home Builders
Ashley Avila Photography
Mid-century modern eat-in kitchen photo in Grand Rapids with flat-panel cabinets, medium tone wood cabinets and stainless steel appliances
Mid-century modern eat-in kitchen photo in Grand Rapids with flat-panel cabinets, medium tone wood cabinets and stainless steel appliances

Sponsored
Sunbury, OH

J.Holderby - Renovations
Franklin County's Leading General Contractors - 2X Best of Houzz!



 Wiseman & Gale Interiors
Bedroom - mid-sized transitional dark wood floor bedroom idea in Phoenix with white walls and no fireplace

 McRae Lambert Dunn
Open concept kitchen - mid-sized transitional l-shaped medium tone wood floor, brown floor, exposed beam and vaulted ceiling open concept kitchen idea in Orange County with an undermount sink, shaker cabinets, multicolored backsplash, an island, white countertops, gray cabinets, quartz countertops, cement tile backsplash and stainless steel appliances



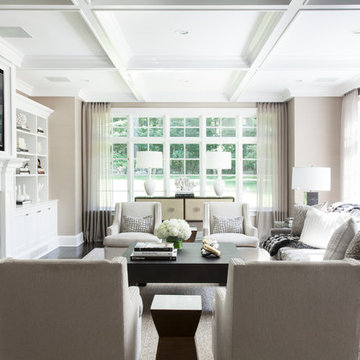
 Tiffany Eastman Interiors, LLC
Hulya Kolabas
Inspiration for a large transitional open concept dark wood floor living room remodel in New York with beige walls, a standard fireplace, a tile fireplace and a wall-mounted tv
Inspiration for a large transitional open concept dark wood floor living room remodel in New York with beige walls, a standard fireplace, a tile fireplace and a wall-mounted tv



 Mackenzie Collier Interiors
James Stewart
Small trendy master porcelain tile and gray floor bedroom photo in Phoenix with gray walls and no fireplace
Small trendy master porcelain tile and gray floor bedroom photo in Phoenix with gray walls and no fireplace

 Klopf Architecture
Mariko Reed
Inspiration for a large mid-century modern u-shaped open concept kitchen remodel in San Francisco with an undermount sink, flat-panel cabinets, blue cabinets, brown backsplash, ceramic backsplash, stainless steel appliances and an island
Inspiration for a large mid-century modern u-shaped open concept kitchen remodel in San Francisco with an undermount sink, flat-panel cabinets, blue cabinets, brown backsplash, ceramic backsplash, stainless steel appliances and an island

 Freestyle Interiors
Inspiration for a large modern backyard tile patio kitchen remodel in Miami with a roof extension
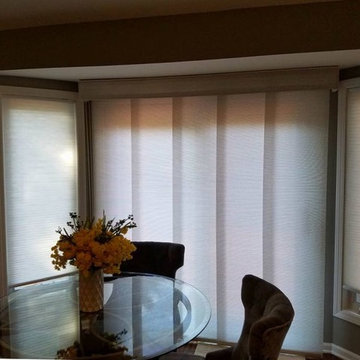
 Bellagio Window Fashions
Panel Track Shade over a sliding glass door. These are great alternative window treatments to vertical blinds. Custom valance and matching window shades on either side of the door.

Sponsored
Sunbury, OH
J.Holderby - Renovations
Franklin County's Leading General Contractors - 2X Best of Houzz!
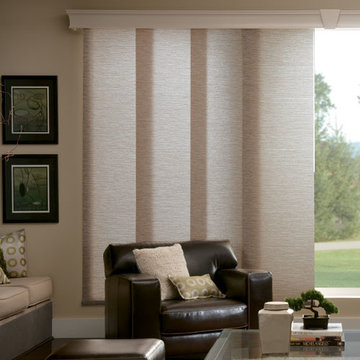
 Budget Blinds of Federal Way
Here you see a large picture window with a sliding panel track, add a wood cornice for a completed look!

 Budget Blinds of Federal Way
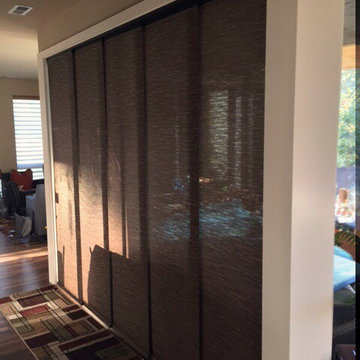
Panel track blind on a sliding glass door in a MainVue home in Auburn, WA.
13