
Search results for "Tractor" in Home Design Ideas

 Thunder Mill Design
The chapel, brick walkway, stone patios and rear garden gates in mahogany (tractor shed is off to the right). Walkways and patios by Seaside Landscaping from down east Maine. Notice the brilliant use of slate in the roof - old English roof tile pattern: designed and crafted by Keith Schumacher.


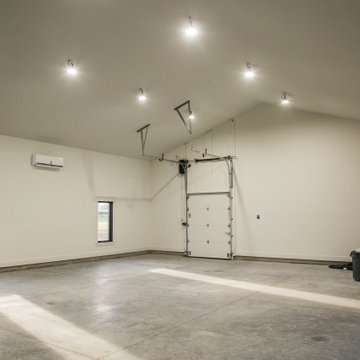
 Duke Homes, Inc.
A four car garage is paired with a free standing carriage house to provide for ample storage of vehicles. This view of the inside of the carriage house features a specialty door for tractors and ATV's.
Find the right local pro for your project


 New Century Design Inc.
Zoon Media
Inspiration for a large country dark wood floor and brown floor kitchen remodel in Calgary with shaker cabinets, white cabinets, wood countertops, white backsplash, wood backsplash, stainless steel appliances and an island
Inspiration for a large country dark wood floor and brown floor kitchen remodel in Calgary with shaker cabinets, white cabinets, wood countertops, white backsplash, wood backsplash, stainless steel appliances and an island

 DC DESIGN STUDIO @ Dunn Lumber
Dura supreme Cabinetry
Napa panel door, Knotty Alder wood, Custom stain & distressed finish
Photography by Kayser Photography of Lake Geneva Wi
Small mountain style open concept medium tone wood floor living room photo in Milwaukee with a bar and brown walls
Small mountain style open concept medium tone wood floor living room photo in Milwaukee with a bar and brown walls

 Barn Pros
Settled between the trees of the Pacific Northwest, the sun rests on the Tradesman 48 Shop complete with cedar and Douglas fir. The 36’x 48’ shop with lined soffits and ceilings boasts Douglas fir 2”x6” tongue and groove siding, two standard western red cedar cupolas and Clearspan steel roof trusses. Western red cedar board and batten siding on the gable ends are perfect for the outdoors, adding to the rustic and quaint setting of Washington. A sidewall height of 12’6” encloses 1,728 square feet of unobstructed space for storage of tractors, RV’s, trucks and other needs. In this particular model, access for vehicles is made easy by three, customer supplied roll-up garage doors on the front end, while Barn Pros also offers garage door packages built for ease. Personal entrance to the shop can be made through traditional handmade arch top breezeway doors with windows.

 Sand Creek Post & Beam
 Traditional Wood Barns and Barn Homes
Learn more & request a free catalog: www.sandcreekpostandbeam.com
Shed - traditional shed idea
Shed - traditional shed idea

 Jamaica Cottage Shop Inc
via our website ~ 280 square feet of usable space with 6’0” Jamaica Cottage Shop built double doors ~ large enough to fit your riding lawn mower, snowmobile, snow blower, lawn furniture, and ATVs. This building can be used as a garage ~ the floor system can handle a small to mid-size car or tractor. The open floor plan allows for a great workshop space or can be split up and be used as a cabin. Photos may depict client modifications.


 Dee Dee Lear
Mid-sized transitional boy carpeted and beige floor nursery photo in Dallas with multicolored walls

 DRIVEWAYS BY DESIGN
Shosh vant Verlaat Designer / Project Manager
Photo of a mid-sized modern partial sun front yard concrete paver driveway in Miami.
Photo of a mid-sized modern partial sun front yard concrete paver driveway in Miami.

 Wetmore Construction
Small farmhouse black one-story one-car and vinyl gable roof idea in Chicago with a shingle roof
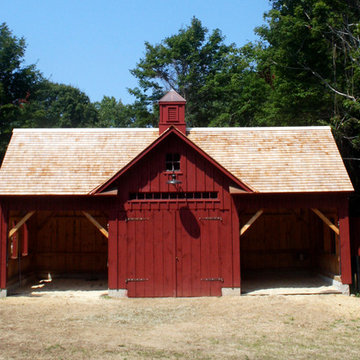


 Streamline Development
Large minimalist galley light wood floor and brown floor eat-in kitchen photo in San Diego with open cabinets, dark wood cabinets, white backsplash, stainless steel appliances, an island, a drop-in sink, solid surface countertops and marble backsplash
 DC DESIGN STUDIO @ Dunn Lumber
Dura supreme Cabinetry
Napa panel door, Knotty Alder wood, Custom stain & distressed finish
Photography by Kayser Photography of Lake Geneva Wi
Inspiration for a small rustic galley medium tone wood floor eat-in kitchen remodel in Milwaukee with recessed-panel cabinets, light wood cabinets, an island, a farmhouse sink, concrete countertops, beige backsplash, cement tile backsplash and paneled appliances
Inspiration for a small rustic galley medium tone wood floor eat-in kitchen remodel in Milwaukee with recessed-panel cabinets, light wood cabinets, an island, a farmhouse sink, concrete countertops, beige backsplash, cement tile backsplash and paneled appliances


 User
Example of a farmhouse galley medium tone wood floor and brown floor kitchen design in Miami with a farmhouse sink, shaker cabinets, white cabinets, an island, gray countertops and white appliances

22