
Search results for "Tractor" in Home Design Ideas

 JJ Interiors
Ron Ruscio
Example of a mountain style dark wood floor open concept kitchen design in Denver with a farmhouse sink, flat-panel cabinets, medium tone wood cabinets, wood countertops, brown backsplash, stone slab backsplash, stainless steel appliances and an island
Example of a mountain style dark wood floor open concept kitchen design in Denver with a farmhouse sink, flat-panel cabinets, medium tone wood cabinets, wood countertops, brown backsplash, stone slab backsplash, stainless steel appliances and an island

 HomeClick
Imax Worldwide Leroy Tractor Seat Stool in Cherry Red
The best place to see the farm is now indoors! A nostalgic tractor seat has been converted to a stool and finished in a cherry red paint. Powder coated and outdoor safe!


Find the right local pro for your project

 DC DESIGN STUDIO @ Dunn Lumber
Dura supreme Cabinetry
Napa panel door, Knotty Alder wood, Custom stain & distressed finish
Photography by Kayser Photography of Lake Geneva Wi
Inspiration for a small rustic galley medium tone wood floor eat-in kitchen remodel in Milwaukee with recessed-panel cabinets, light wood cabinets, an island, a farmhouse sink, concrete countertops, beige backsplash, ceramic backsplash and stainless steel appliances
Inspiration for a small rustic galley medium tone wood floor eat-in kitchen remodel in Milwaukee with recessed-panel cabinets, light wood cabinets, an island, a farmhouse sink, concrete countertops, beige backsplash, ceramic backsplash and stainless steel appliances

 Studio West
Inspiration for a timeless l-shaped dark wood floor kitchen remodel in Denver with a farmhouse sink, shaker cabinets, white cabinets, white backsplash, subway tile backsplash, paneled appliances and an island
 Designs by Shahin
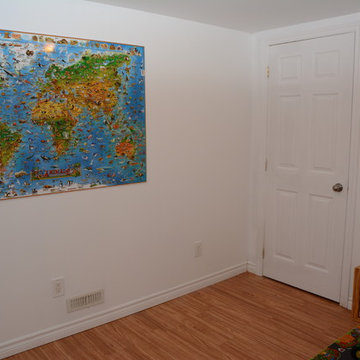
A few colourful pieces of art and some tractors, trains, and trucks on the floor, creates a new games room for kids who come to see the house!
 STUDIO JARI LLC
Open concept kitchen - large modern galley light wood floor and brown floor open concept kitchen idea in New York with white backsplash, stone tile backsplash, stainless steel appliances and an island
 DC DESIGN STUDIO @ Dunn Lumber
Dura supreme Cabinetry
Napa panel door, Knotty Alder wood, Custom stain & distressed finish
Photography by Kayser Photography of Lake Geneva Wi
Small mountain style galley medium tone wood floor eat-in kitchen photo in Milwaukee with recessed-panel cabinets, light wood cabinets, an island, a farmhouse sink, concrete countertops, beige backsplash, ceramic backsplash and paneled appliances
Small mountain style galley medium tone wood floor eat-in kitchen photo in Milwaukee with recessed-panel cabinets, light wood cabinets, an island, a farmhouse sink, concrete countertops, beige backsplash, ceramic backsplash and paneled appliances

 Incorporated
Eric Piasecki
Inspiration for a contemporary living room remodel in New York with white walls, no fireplace and no tv
Inspiration for a contemporary living room remodel in New York with white walls, no fireplace and no tv

 Prentiss Balance Wickline Architects
ye-h photography
Living room - mid-sized contemporary open concept medium tone wood floor living room idea in Seattle with beige walls, a standard fireplace and a stone fireplace
Living room - mid-sized contemporary open concept medium tone wood floor living room idea in Seattle with beige walls, a standard fireplace and a stone fireplace


 Custom Crafted Kitchen & Bath
Jason Youngs
Example of a mid-sized cottage u-shaped slate floor eat-in kitchen design with a farmhouse sink, raised-panel cabinets, white cabinets, beige backsplash, stone tile backsplash, stainless steel appliances and two islands
Example of a mid-sized cottage u-shaped slate floor eat-in kitchen design with a farmhouse sink, raised-panel cabinets, white cabinets, beige backsplash, stone tile backsplash, stainless steel appliances and two islands

 Flavin Architects
This house west of Boston was originally designed in 1958 by the great New England modernist, Henry Hoover. He built his own modern home in Lincoln in 1937, the year before the German émigré Walter Gropius built his own world famous house only a few miles away. By the time this 1958 house was built, Hoover had matured as an architect; sensitively adapting the house to the land and incorporating the clients wish to recreate the indoor-outdoor vibe of their previous home in Hawaii.
The house is beautifully nestled into its site. The slope of the roof perfectly matches the natural slope of the land. The levels of the house delicately step down the hill avoiding the granite ledge below. The entry stairs also follow the natural grade to an entry hall that is on a mid level between the upper main public rooms and bedrooms below. The living spaces feature a south- facing shed roof that brings the sun deep in to the home. Collaborating closely with the homeowner and general contractor, we freshened up the house by adding radiant heat under the new purple/green natural cleft slate floor. The original interior and exterior Douglas fir walls were stripped and refinished.
Photo by: Nat Rea Photography


 RD Interiors
Coffee Tables are repurposed antique metal tractor wheels
Example of a trendy living room design in Seattle
Example of a trendy living room design in Seattle


 Sand Creek Post & Beam
 Traditional Wood Barns and Barn Homes
Learn more & request a free catalog: www.sandcreekpostandbeam.com


 STUDIO JARI LLC
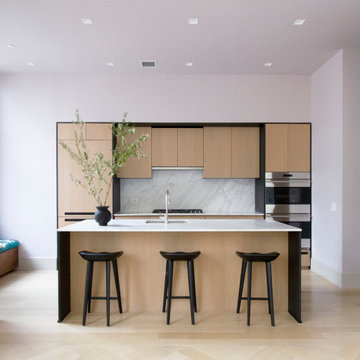
Inspiration for a large modern galley light wood floor and brown floor open concept kitchen remodel in New York with a drop-in sink, flat-panel cabinets, light wood cabinets, marble countertops, white backsplash, stone tile backsplash, stainless steel appliances, an island and white countertops
21