
Search results for "Tractors" in Home Design Ideas



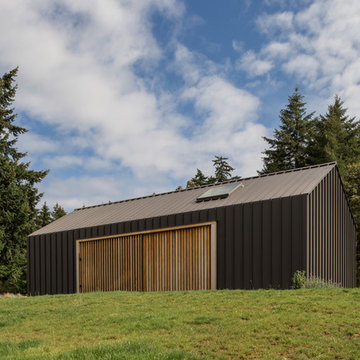
 FIELDWORK Design & Architecture
Photography by Brian Walker Lee
Shed - modern detached shed idea in Portland
Shed - modern detached shed idea in Portland


Find the right local pro for your project
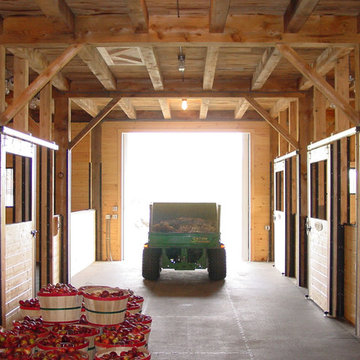


 Garden Tech Horticultural Services LLC
Garden arbor and picket fence separate the side yard from the front yard creating outdoor rooms. The view to the front yard frames a sitting area with Adirondack chairs.
Photo by Bob Trainor
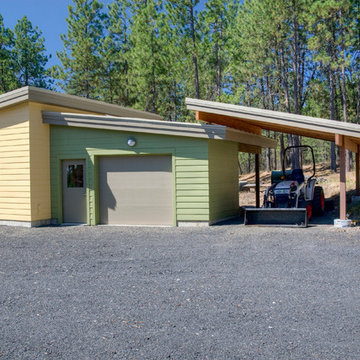
 Copeland Architecture & Construction Inc
Photos by Jeff Fountain
Example of a trendy one-car garage design in Seattle
Example of a trendy one-car garage design in Seattle

 Jamaica Cottage Shop Inc
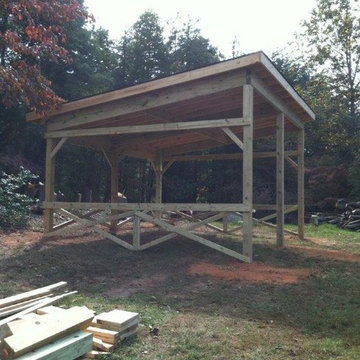
via our website ~ 280 square feet of usable space with 6’0” Jamaica Cottage Shop built double doors ~ large enough to fit your riding lawn mower, snowmobile, snow blower, lawn furniture, and ATVs. This building can be used as a garage ~ the floor system can handle a small to mid-size car or tractor. The open floor plan allows for a great workshop space or can be split up and be used as a cabin. Photos may depict client modifications.

 Plan-it Earth Design
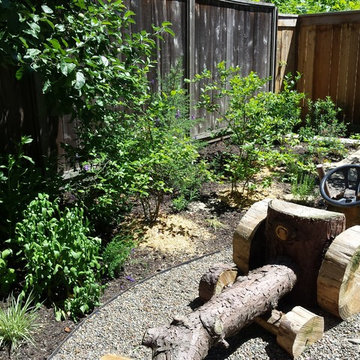
Pea gravel is fun to play with. Blueberry bushes mulched with sawdust in the background. In front of the play tractor is a sandbox for more outdoor fun.
Garden installation and Rustic tractor design and construction by J. Walter Landscape & Irrigation, www.jwlic.com

 Haley Custom Homes
Inspiration for a large rustic u-shaped enclosed kitchen remodel in Denver with a farmhouse sink, dark wood cabinets, paneled appliances, shaker cabinets and an island
 FIELDWORK Design & Architecture
Photography by Brian Walker Lee
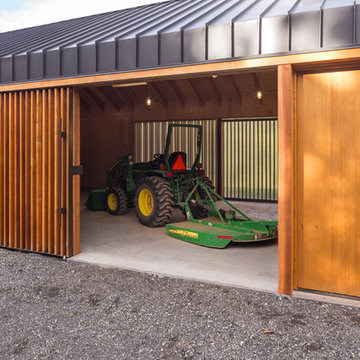
Inspiration for a modern shed remodel in Portland
Inspiration for a modern shed remodel in Portland


 Mountain Log Homes of CO, Inc.

Cabinets to ceiling, Rustic Hickory, 2 refrigerators
Eat-in kitchen - large rustic l-shaped porcelain tile and brown floor eat-in kitchen idea in Denver with a farmhouse sink, shaker cabinets, distressed cabinets, granite countertops, beige backsplash, subway tile backsplash, stainless steel appliances, an island and multicolored countertops
Eat-in kitchen - large rustic l-shaped porcelain tile and brown floor eat-in kitchen idea in Denver with a farmhouse sink, shaker cabinets, distressed cabinets, granite countertops, beige backsplash, subway tile backsplash, stainless steel appliances, an island and multicolored countertops

 Kathleen Bost Architecture + Design
Matthew Millman
Transitional open concept kitchen photo in San Francisco with recessed-panel cabinets, white cabinets, white backsplash and subway tile backsplash
Transitional open concept kitchen photo in San Francisco with recessed-panel cabinets, white cabinets, white backsplash and subway tile backsplash

 General Woodcraft Inc.
Example of a transitional l-shaped medium tone wood floor kitchen design in New York with an undermount sink, shaker cabinets, white cabinets, white backsplash, stainless steel appliances and an island

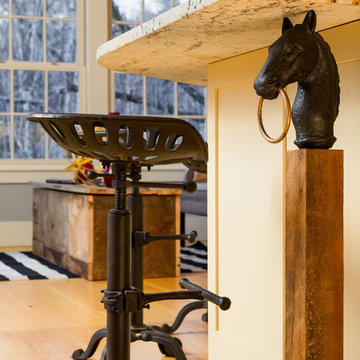
 Rikki Snyder
Photo: Rikki Snyder © 2016 Houzz
Example of a mountain style exterior home design in New York
Example of a mountain style exterior home design in New York


2