
Search results for "Trademark" in Home Design Ideas



 Budget Blinds of Ottawa
The special, gracious slats are the trademark of the butterfly blinds. These extraordinary slats are made up of double folded textile of approximately 2” with the fold facing interior. When the butterfly blinds are opened it will provide you with a clear view, when closed it provides privacy.
Find the right local pro for your project

 Spacecrafting / Architectural Photography
Builder: Carl M. Hansen Companies - Photo: Spacecrafting Photography
Living room - mid-sized traditional open concept carpeted living room idea in Minneapolis with a bar, gray walls and no tv
Living room - mid-sized traditional open concept carpeted living room idea in Minneapolis with a bar, gray walls and no tv

 Douglas Knight Construction
 and Springgate Photography
Huge transitional u-shaped medium tone wood floor seated home bar photo in Salt Lake City with an undermount sink, glass-front cabinets, medium tone wood cabinets, granite countertops and mosaic tile backsplash
Huge transitional u-shaped medium tone wood floor seated home bar photo in Salt Lake City with an undermount sink, glass-front cabinets, medium tone wood cabinets, granite countertops and mosaic tile backsplash

 M. Designs Architects
Warm colors, combination of wood, ceramic and tiles with the trademark glass combination make this bathroom an epitome of tranquility, modernism and efficient by the large vanity and clutter free look.

 Canadian Oakworks Ltd.
This is a stunning installation done by Trademark Homes for the Fall 2017 Hospitals of Regina Home Lottery. This contemporary farmhouse feel is welcoming and cozy, but very bright and open.

Sponsored
Delaware, OH

Buckeye Basements, Inc.
Central Ohio's Basement Finishing ExpertsBest Of Houzz '13-'21
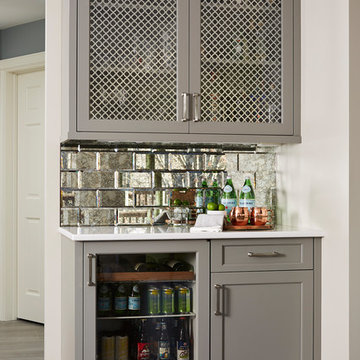
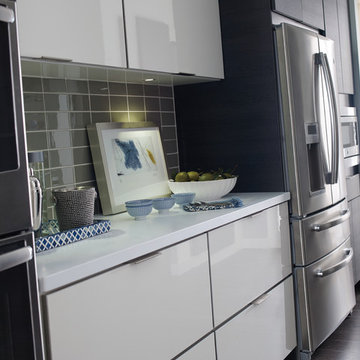
 Canadian Oakworks Ltd.
This is a stunning installation done by Trademark Homes for the Fall 2017 Hospitals of Regina Home Lottery. This contemporary farmhouse feel is welcoming and cozy, but very bright and open.

 MA Peterson Design Build, Inc.
Alyssa Lee Photography
The homeowners of this 1928 home nestled between Lake of the Isles and Calhoun chose to embark on a new journey with a newly remodeled home. As many other turn of the century homes, closet space was severely lacking. Our Minneapolis homeowners desired working with a contractor who appreciated the history of and would pay great attention to the existing home, and ultimately chose MA Peterson for their home addition and remodel. With an outward addition to the owner’s suite, the old, small closet was transformed into the newly added bathroom, which allowed the closet space to be built as our homeowners wanted.
Adding storage space throughout the owner’s suite, Trademark Wood Products tailored the homeowners’ closet spaces to fit their needs. An integrated pull-out shoe rack was designed and installed, allowing all spaces to be used efficiently. To further customize our homeowner’s belongings, each closet pullout and hanging space was measured to accommodate the length of each article of clothing the homeowners, including the depth of each pull-out drawer cabinet to ensure the pair of shoes would line up appropriately.
Every inch of closet space in the home was made-to-order to our homeowners’ needs, perfect for their journey ahead.

 TimberTech
Designed for homeowners who want unique color variations within each board, Silver Oak(R) in the AZEK Deck Arbor Collection(R) was designed as a decking color option that resembled the look and feel of high quality wood but with the durability, stain and scratch resistance of AZEK Deck. Silver Oak has the aged look of teak with the rich personality of weathered wood. The subtle grain pattern of Silver Oak allows all of the warm, vibrant wood tones and natural color variations to show through with richness and elegance. Paired with AZEK Trademark Railing, this entire deck and rail project offerslow maintenance with long lasting beauty and durability. AZEK Deck products carry a limited lifetime warranty and are designed to last beautifully.

 Our Town Plans
Courtesy Coastal Living, a division of Time Inc. Lifestyle Group, photograph by Jean Allsopp. Coastal Living is a registered trademark and used with permission.

 Eric S. Perry Design & Build, Inc.
Efficiency is the rule is a closet!... our trademark custom adjustable shelving units pack a big storage punch!..
Inspiration for a mid-sized contemporary carpeted walk-in closet remodel in Raleigh with open cabinets and white cabinets
Inspiration for a mid-sized contemporary carpeted walk-in closet remodel in Raleigh with open cabinets and white cabinets

 Eric Ross Interiors, LLC
Marty Paoletta, ProMedia Tours
Inspiration for a transitional dark wood floor basement remodel in Nashville with gray walls
Inspiration for a transitional dark wood floor basement remodel in Nashville with gray walls



 Shannon Allen Design
Builder - MAPeterson Design Build
Cabinetry - Trademark Wood Products
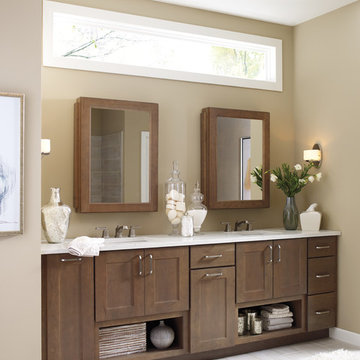
Transitional bathroom photo in Minneapolis
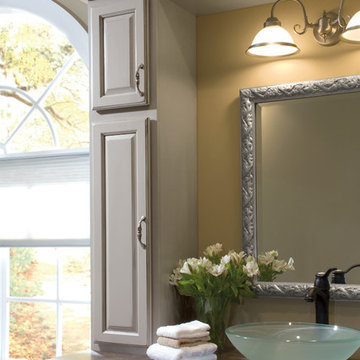
Transitional bathroom photo in Minneapolis
 M. Designs Architects
Spanish style home with dark accents. The spacious wide staircase allows one to see on each floor of this magnificent estate. The high ceilings provides the opportunity for artwork on both sides. The wrought iron balcony has the trademark mediterranean curl design & shows off the final upper floor.
114