
Search results for "Trademark" in Home Design Ideas
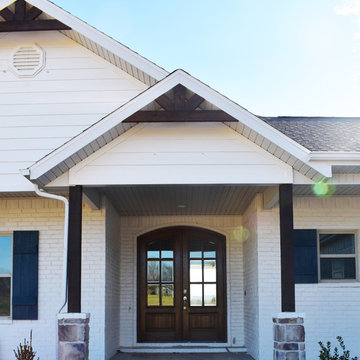

 Kitchen, Bath & Home Design
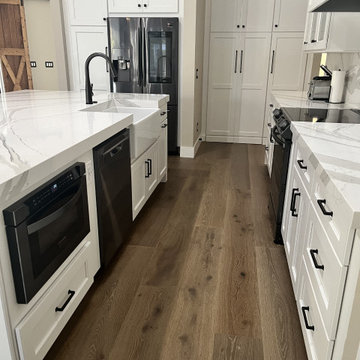
Schrock Trademark Cabinetry;
Kitchen - Maple Willet Door style, Coconut
Cambria Quartz - 2" Mitered Brittanicca Countertops & Full Backsplash
Eat-in kitchen - mid-sized transitional single-wall medium tone wood floor and brown floor eat-in kitchen idea with a farmhouse sink, shaker cabinets, white cabinets, quartz countertops, multicolored backsplash, quartz backsplash, black appliances, an island and multicolored countertops
Eat-in kitchen - mid-sized transitional single-wall medium tone wood floor and brown floor eat-in kitchen idea with a farmhouse sink, shaker cabinets, white cabinets, quartz countertops, multicolored backsplash, quartz backsplash, black appliances, an island and multicolored countertops
 Kitchen, Bath & Home Design
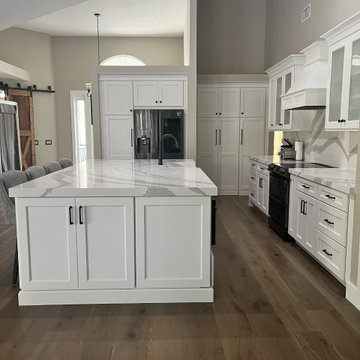
Schrock Trademark Cabinetry;
Kitchen - Maple Willet Door style, Coconut
Cambria Quartz - 2" Mitered Brittanicca Countertops & Full Backsplash
Example of a mid-sized transitional l-shaped vaulted ceiling, medium tone wood floor and brown floor eat-in kitchen design with a farmhouse sink, shaker cabinets, white cabinets, quartz countertops, multicolored backsplash, quartz backsplash, stainless steel appliances, an island and multicolored countertops
Example of a mid-sized transitional l-shaped vaulted ceiling, medium tone wood floor and brown floor eat-in kitchen design with a farmhouse sink, shaker cabinets, white cabinets, quartz countertops, multicolored backsplash, quartz backsplash, stainless steel appliances, an island and multicolored countertops
Find the right local pro for your project

 Schenck and Company
A great room calls for a great, custom floor. Here the call is answered beautifully by a pillowed-edge hickory design. The intricacy of the design demands expert craftsmanship, a Schenck & Company trademark.


 SV Design
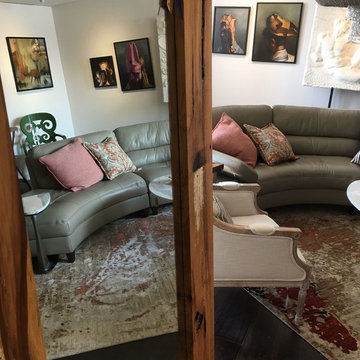
A desire for a more modern and zen-like environment in a historical, turn of the century stone and stucco house was the drive and challenge for this sophisticated Siemasko + Verbridge Interiors project. Along with a fresh color palette, new furniture is woven with antiques, books, and artwork to enliven the space. Carefully selected finishes enhance the openness of the glass pool structure, without competing with the grand ocean views. Thoughtfully designed cabinetry and family friendly furnishings, including a kitchenette, billiard area, and home theater, were designed for both kids and adults.

 Designs by Aaron Olson, Inc.
Library looking west through rear hall and dining room.
Mako Builders and Clark Robins Design/ Build
Trademark Woodworking
Sheila Gunst- design consultant
Photography by Ansel Olson

Sponsored
Delaware, OH

Buckeye Basements, Inc.
Central Ohio's Basement Finishing ExpertsBest Of Houzz '13-'21
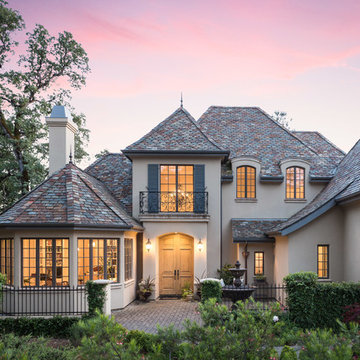
 Rosene Classics Construction
One of the trademarks of this charming French chateau is the steep authentic slate roof accented with copper spires.
Ryan Rosene Photography

 Budget Blinds of Ottawa
The special, gracious slats are the trademark of the butterfly blinds. These extraordinary slats are made up of double folded textile of approximately 2” with the fold facing interior. When the butterfly blinds are opened it will provide you with a clear view, when closed it provides privacy.

 Lori A. Sawaya
Porch ceiling painted Ohio Haint Blue - Light. A custom paint color created by Lori Sawaya, Color Strategist. Ohio Haint Blue is a trademark of Color Strategies, LLC. Photographer: R. Michael Charske
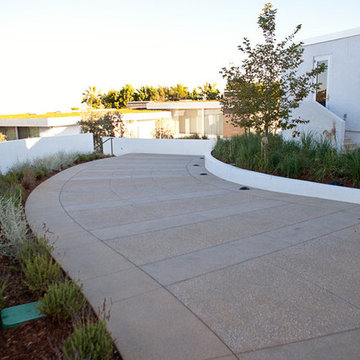
 Decorative Concrete Council
This meandering driveway is the focal point of the property. Mitigating cracking with a running bond pattern, achieved by checker boarding pours and maintaining a high quality of work with consistent finishes and crisp, clean, saw cut lines, produced the final result.
 Budget Blinds of Ottawa
The special, gracious slats are the trademark of the butterfly blinds. These extraordinary slats are made up of double folded textile of approximately 2” with the fold facing interior. When the butterfly blinds are opened it will provide you with a clear view, when closed it provides privacy.
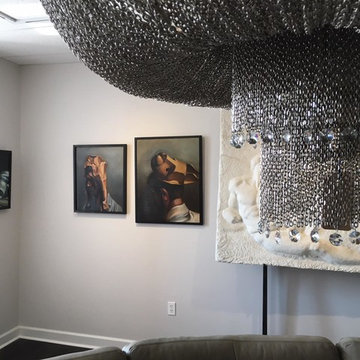
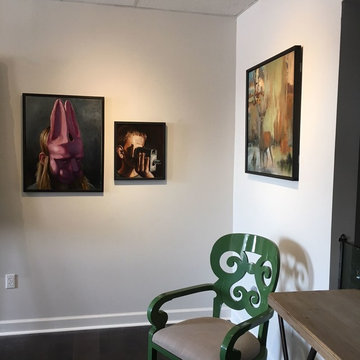

Inspiration for a large 1960s medium tone wood floor and brown floor kitchen/dining room combo remodel in Minneapolis with gray walls and no fireplace

 Chrissy cunha DBS
Schrock Carmin Toasted Almond on Pearl,
Lg Viatera Symphony countertop, Tiles from Rhode Island Tile
Example of a mid-sized classic l-shaped porcelain tile eat-in kitchen design in Boston with an undermount sink, raised-panel cabinets, white cabinets, quartz countertops, beige backsplash, porcelain backsplash, black appliances and an island
Example of a mid-sized classic l-shaped porcelain tile eat-in kitchen design in Boston with an undermount sink, raised-panel cabinets, white cabinets, quartz countertops, beige backsplash, porcelain backsplash, black appliances and an island

 MA Peterson Design Build, Inc.
Tthe space was opened up to provide generous amounts of light, and wall-to-wall windows and doors were added to create one great dining experience and to allow the outside beauty to come inside. Eyes are immediately drawn to the expansive kitchen island. The custom island was painted a vintage grey with red undertones and distressed to create the perfect look. Throughout the kitchen the custom cabinets and drawers, made by Trademark Wood Products, were painted a soft, warm white. The ends of the island were custom set at the exact height for our homeowner who enjoys baking. The decision to keep the granite honed countertops lighter on the perimeter was made in order to keep the island as a bold statement. Along the outer custom wall of cabinetry incorporated a stylish and functional prep kitchen allowed our homeowners, who also love to entertain, a more useful and expansive space. After doubling the size of our homeowner’s preceding kitchen and adding custom features, baking, entertaining, or a casual night will never be the same as they overlook the backyard views of Minnehaha Creek.
Susan Gilmore Photography

 Our Town Plans
Courtesy Coastal Living, a division of the Time Inc. Lifestyle Group, photography by Tria Giovan. Coastal Living is a registered trademark of Time Inc. and is used with permission.

 Wood Eye Wood Products
Beautiful cherry charcuterie board, made from locally salvaged trees. This one-piece board is our own trademark design and cN be used for serving your cheese platter.k
 Designs by Aaron Olson, Inc.
Amboyna burl panels and mahogany rails, stiles, cornice, and running trim. A stone sill was added at the original accordian style east facing window with a valance above to conceal motorized shades.
Mako Builders and Clark Robins Design/ Build
Trademark Woodworking
Sheila Gunst- design consultant
Photography by Ansel Olson
115