
Search results for "Trademark" in Home Design Ideas

 Our Town Plans
Courtesy Coastal Living, a division of the Time Inc. Lifestyle Group, photography by Tria Giovan. Coastal Living is a registered trademark of Time Inc. and is used with permission.


 Design Matters
This beautiful family room features custom built in cabinetry by Design Matters of Los Gatos, a liner fireplace highlighted with Porcelanosa tile, Nathan Anthony sectional in custom silver gray leather and patterned ottoman, Custom Designed coffee table trademarked by Julie Cavanaugh and built by Kolkka Custom Furniture
Find the right local pro for your project

 Shannon Allen Design
Builder - MAPeterson Design Build
Cabinetry - Trademark Wood Products
Example of a classic closet design in Minneapolis
Example of a classic closet design in Minneapolis

 Wowlekd
Example of a mid-sized minimalist master white tile and subway tile ceramic tile and black floor bathroom design in Indianapolis with white cabinets, a two-piece toilet, green walls, a vessel sink, glass countertops, a hinged shower door and black countertops



Sponsored
Delaware, OH

Buckeye Basements, Inc.
Central Ohio's Basement Finishing ExpertsBest Of Houzz '13-'21

 Design Tech Homes
This hill country home built by Design Tech Homes is the epitome of Texas living. The exposed beams and natural stonework establish a rustic but elegant ambience. The expansive rear porch living area could very well become the social center of the home. Superior craftsmanship and attention to detail are trademarks of this masterful design. The Cross Creek features:
3,223 square feet
4 bedrooms
4 baths
One-story with spacious outdoor living area
 Wowlekd
Mid-sized cottage single-wall dark wood floor and black floor open concept kitchen photo in Indianapolis with a farmhouse sink, flat-panel cabinets, white cabinets, quartz countertops, white backsplash, wood backsplash, black appliances, an island and multicolored countertops

 Markalunas Architecture and Design, LLC
Lake Front Country Estate Study, design by Tom Markalunas, built by Resort Custom Homes. Photography by Rachael Boling.
Huge elegant freestanding desk medium tone wood floor study room photo with no fireplace
Huge elegant freestanding desk medium tone wood floor study room photo with no fireplace

 ALL Landscaping Company
Check out the ALL Landscaping crew's current project on Lake Cochituate: we continued on with four new walkways, multiple sets of steps, and a truly trademark ALL Landscaping landing. Our crew had a blast putting this one together!
 ALL Landscaping Company
Check out the ALL Landscaping crew's current project on Lake Cochituate: we continued on with four new walkways, multiple sets of steps, and a truly trademark ALL Landscaping landing. Our crew had a blast putting this one together!
 ALL Landscaping Company
Check out the ALL Landscaping crew's current project on Lake Cochituate: we continued on with four new walkways, multiple sets of steps, and a truly trademark ALL Landscaping landing. Our crew had a blast putting this one together!
 Shannon Allen Design
Builder - MAPeterson Design Build
Cabinetry - Trademark Wood Products
Kitchen/dining room combo - mid-sized transitional medium tone wood floor and brown floor kitchen/dining room combo idea in Minneapolis with gray walls and no fireplace
Kitchen/dining room combo - mid-sized transitional medium tone wood floor and brown floor kitchen/dining room combo idea in Minneapolis with gray walls and no fireplace

 Designs by Aaron Olson, Inc.
Amboyna burl panels and mahogany rails, stiles, cornice, and running trim.
Mako Builders and Clark Robins Design/ Build
Trademark Woodworking
Sheila Gunst- design consultant
Photography by Ansel Olson
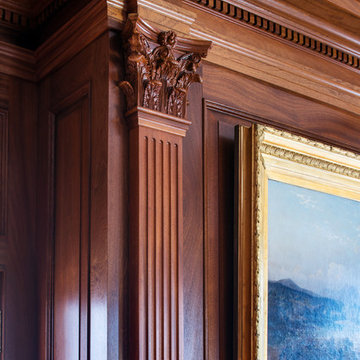 Designs by Aaron Olson, Inc.
Pilaster cap/ cornice detail at chimney breast in library.
Mako Builders and Clark Robins Design/ Build
Trademark Woodworking
Sheila Gunst- design consultant
Photography by Ansel Olson

 MK Development & Investment LLC
Galveston has all the trademarks of a Craftsman home. From the materials (shingle siding and natural stone used on the driveway paving and stairs), to the open porch layout and decorative trim, MK worked to achieve the client's perfect custom Craftsman!
 Design Tech Homes
This hill country home built by Design Tech Homes is the epitome of Texas living. The exposed beams and natural stonework establish a rustic but elegant ambience. The expansive rear porch living area could very well become the social center of the home. Superior craftsmanship and attention to detail are trademarks of this masterful design. The Cross Creek features:
3,223 square feet
4 bedrooms
4 baths
One-story with spacious outdoor living area

 Heart of the Home
Install by: Trademark Construction in St. Charles, IL
Photography: Joe Nowak Photography in St. Charles, IL
Open concept kitchen - large transitional u-shaped light wood floor open concept kitchen idea in Chicago with a farmhouse sink, shaker cabinets, white cabinets, quartz countertops, gray backsplash, stone tile backsplash, stainless steel appliances and an island
Open concept kitchen - large transitional u-shaped light wood floor open concept kitchen idea in Chicago with a farmhouse sink, shaker cabinets, white cabinets, quartz countertops, gray backsplash, stone tile backsplash, stainless steel appliances and an island
112