
Search results for "Trademark" in Home Design Ideas

 ArchitecTor, PC
Dramatic framework forms a matrix focal point over this North Scottsdale home's back patio and negative edge pool, underlining the architect's trademark use of symmetry to draw the eye through the house and out to the stunning views of the Valley beyond. This almost 9000 SF hillside hideaway is an effortless blend of Old World charm with contemporary style and amenities.
Organic colors and rustic finishes connect the space with its desert surroundings. Large glass walls topped with clerestory windows that retract into the walls open the main living space to the outdoors.

 User
This is an organic Lime Wash done with a true lime wash product as opposed to a brick mortar or concrete that is often seen on new houses. This product can be applied as a solid coating making the surface completely white, or can be applied and "washed off" in many artistic ways, as seen here. If you hate your brick or just want something unique this is a great option!
Photo credit: Jeff Murrey

 MA Peterson Design Build, Inc.
MA Peterson
www.mapeterson.com
The original bar and paneling were matched to create wine storage and memorabilia display. We paired the slate tile floors and Venetian plaster walls with the flush deco style antique lighting to create a distinguished yet soft look.
Find the right local pro for your project

 Restoration Coston
Circa "1939" art-deco canyon bungalow. Home's original kitchen had been replaced sometime in the 1980's with modest appointments. Client/Friends had asked to meet, to reach some restoration decision regarding, their lack of cabinet space, no formal laundry area and a dysfunctional guest bath. This historic home, had one art-deco trademark, that repeated in almost every room. The subtle, soothing, classic 1939 curved walls. We came to a decision to leave the curved interior wall intact. But, in order to open the space, vault the existing 8 ft. ceiling to 12 ft. and punching a 3ft. by 5ft. opening in the curved wall. This tied the kitchen, dining and living spaces together. This is a classic, timeless kitchen, now flooded with natural light, restaurant grade appliances and clean carrera marble countertops.

 Archadeck of Austin
The first thing these homeowners did after we completed their screened porch was hang festive string lighting around the interior. Pure joy is what we see there. And those little lights help show off the beautiful porch ceiling. Here we installed our trademark tongue-and-groove ceiling made by Synergy Wood. These Synergy Wood ceilings are always gorgeous. They’re made of premium-quality wood, hand-crafted and prefinished, and our clients love them. We added a ceiling fan and recessed lighting to the ceiling to bring indoor comfort outdoors.
 Restoration Coston
Circa "1939" art-deco canyon bungalow. Home's original kitchen had been replaced sometime in the 1980's with modest appointments. Client/Friends had asked to meet, to reach some restoration decision regarding, their lack of cabinet space, no formal laundry area and a dysfunctional guest bath. This historic home, had one art-deco trademark, that repeated in almost every room. The subtle, soothing, classic 1939 curved walls. We came to a decision to leave the curved interior wall intact. But, in order to open the space, vault the existing 8 ft. ceiling to 12 ft. and punching a 3ft. by 5ft. opening in the curved wall. This tied the kitchen, dining and living spaces together. This is a classic, timeless kitchen, now flooded with natural light, restaurant grade appliances and clean carrera marble countertops.
 MA Peterson Design Build, Inc.
MA Peterson
www.mapeterson.com
Large minimalist hallway photo in Minneapolis
Large minimalist hallway photo in Minneapolis

Sponsored
Delaware, OH

Buckeye Basements, Inc.
Central Ohio's Basement Finishing ExpertsBest Of Houzz '13-'21
 Restoration Coston
Circa "1939" art-deco canyon bungalow. Home's original kitchen had been replaced sometime in the 1980's with modest appointments. Client/Friends had asked to meet, to reach some restoration decision regarding, their lack of cabinet space, no formal laundry area and a dysfunctional guest bath. This historic home, had one art-deco trademark, that repeated in almost every room. The subtle, soothing, classic 1939 curved walls. We came to a decision to leave the curved interior wall intact. But, in order to open the space, vault the existing 8 ft. ceiling to 12 ft. and punching a 3ft. by 5ft. opening in the curved wall. This tied the kitchen, dining and living spaces together. This is a classic, timeless kitchen, now flooded with natural light, restaurant grade appliances and clean carrera marble countertops.

 Landworx of New York
This stone pool patio is part of a warm design with a contemporary touch. With a new pool installed and dreams of extending their home beyond the backdoor, these Orange County homeowners commissioned Landworx to design and install the backyard of their dreams. The final design is one that marries poolside living seamlessly with the home. Complete with fire pit seating area, custom pavilion that is home to an outdoor kitchen, and Landworx's trademark plantings, this outdoor oasis is truly a work of landscape art.
 Restoration Coston
Circa "1939" art-deco canyon bungalow. Home's original kitchen had been replaced sometime in the 1980's with modest appointments. Client/Friends had asked to meet, to reach some restoration decision regarding, their lack of cabinet space, no formal laundry area and a dysfunctional guest bath. This historic home, had one art-deco trademark, that repeated in almost every room. The subtle, soothing, classic 1939 curved walls. We came to a decision to leave the curved interior wall intact. But, in order to open the space, vault the existing 8 ft. ceiling to 12 ft. and punching a 3ft. by 5ft. opening in the curved wall. This tied the kitchen, dining and living spaces together. This is a classic, timeless kitchen, now flooded with natural light, restaurant grade appliances and clean carrera marble countertops.


 PG PAINT & DESIGN Ottawa House Painters
Interior House Painting by PG PAINT & DESIGN
Attention to detail is our trademark. No corner is left undone, no missed spaces, and straight lines are key to 100% perfection which then translates to over exceeding customer's expectations

 MTR Contractors | My Thatch Roof
This installation at the Balman residence was done in record breaking speeds. To be fair, we took the umbrella pre-thatched which shaved off a lot of time at the job cite... but nonetheless this beauty was taken and put into the ground with our trademark metal base and 6x1in metal screws in less than an hour. It really is so much fun working on these palapas, no two jobs are exactly the same, so we're always on our toes at MTR to serve you and your residence as well as possible
 Loft Design System USA
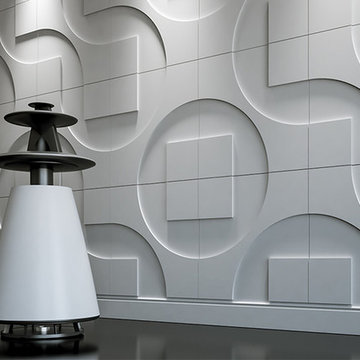
Succesful fusion of seemingly unmatching elements is truly a form of art. Instinctively, we recognize that a streamline shapes do not belong together with geometrical ones. The designers of this particular wall panel have taken the risk to prove our instincs wrong, by fitting a circle line with squares. What they achieved is a multidimensional form. Proper arrangement of these decorative panels will change a plain wall into a real work of art.
Specification:
Width: 60 cm*
Height: 60 cm*
Thickness: 1.4-2.4 cm
Weight: 6.3 kg
* dimensions tolerance 1cm, in ordered part up to 1mm.
All the patterns are registered trademarks, protected by the law. Using the present patterns without patent owner’s consent will be prosecuted by the certified authorities.
 Arredoclassic
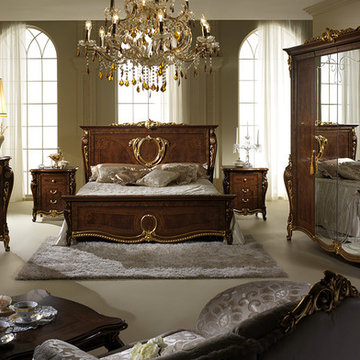
The bedroom from the Donatello collection stands as a reference point for those in search of a luxurious environment, and which regardless of the wealth of decorative detailing and gilt ornamentation, never forsakes elegance – the trademark of what makes Italian design great worldwide. The sleeping area rooms from the Donatello collection skilfully marry sophisticated decorative motifs such as: ornamentation, finials and warm colours of the walnut finishes inspired by precious wood - creating the perfect balance between splendour and sobriety.
 Loft Design System USA
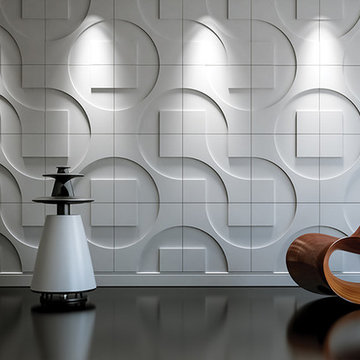
Succesful fusion of seemingly unmatching elements is truly a form of art. Instinctively, we recognize that a streamline shapes do not belong together with geometrical ones. The designers of this particular wall panel have taken the risk to prove our instincs wrong, by fitting a circle line with squares. What they achieved is a multidimensional form. Proper arrangement of these decorative panels will change a plain wall into a real work of art.
Specification:
Width: 60 cm*
Height: 60 cm*
Thickness: 1.4-2.4 cm
Weight: 6.3 kg
* dimensions tolerance 1cm, in ordered part up to 1mm.
All the patterns are registered trademarks, protected by the law. Using the present patterns without patent owner’s consent will be prosecuted by the certified authorities.
 Arredoclassic
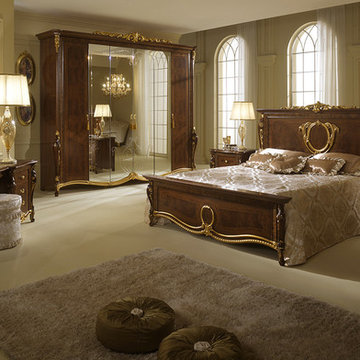
The bedroom from the Donatello collection stands as a reference point for those in search of a luxurious environment, and which regardless of the wealth of decorative detailing and gilt ornamentation, never forsakes elegance – the trademark of what makes Italian design great worldwide. The sleeping area rooms from the Donatello collection skilfully marry sophisticated decorative motifs such as: ornamentation, finials and warm colours of the walnut finishes inspired by precious wood - creating the perfect balance between splendour and sobriety.
 ArchitecTor, PC
Dramatic framework forms a matrix focal point over this North Scottsdale home's back patio and negative edge pool, underlining the architect's trademark use of symmetry to draw the eye through the house and out to the stunning views of the Valley beyond. This almost 9000 SF hillside hideaway is an effortless blend of Old World charm with contemporary style and amenities.
Organic colors and rustic finishes connect the space with its desert surroundings. Large glass walls topped with clerestory windows that retract into the walls open the main living space to the outdoors.
 Arredoclassic
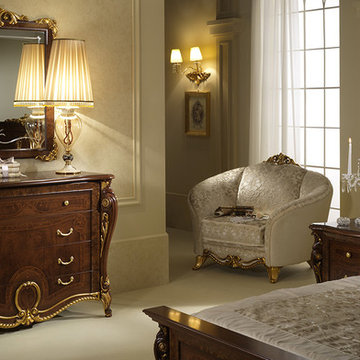
The bedroom from the Donatello collection stands as a reference point for those in search of a luxurious environment, and which regardless of the wealth of decorative detailing and gilt ornamentation, never forsakes elegance – the trademark of what makes Italian design great worldwide. The sleeping area rooms from the Donatello collection skilfully marry sophisticated decorative motifs such as: ornamentation, finials and warm colours of the walnut finishes inspired by precious wood - creating the perfect balance between splendour and sobriety.
 Arredoclassic
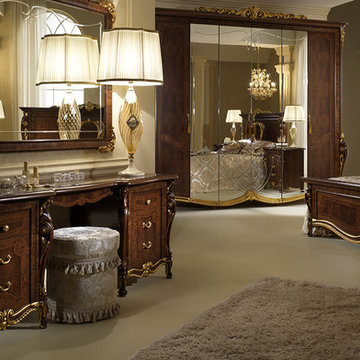
The bedroom from the Donatello collection stands as a reference point for those in search of a luxurious environment, and which regardless of the wealth of decorative detailing and gilt ornamentation, never forsakes elegance – the trademark of what makes Italian design great worldwide. The sleeping area rooms from the Donatello collection skilfully marry sophisticated decorative motifs such as: ornamentation, finials and warm colours of the walnut finishes inspired by precious wood - creating the perfect balance between splendour and sobriety.
126