
Search results for "Trademark" in Home Design Ideas

 Rugs Done Right
Appealing to today's trend-savvy home decorators, modern sophistication is the trademark of Couristan's ultra-chic Spectrum Collection. Showcasing a variety of dramatic motifs, these artfully designed area rugs are declarations of eclectic, fashion-forward style for rooms of all sizes. Beyond the beauty of this inspired collection, these innovative area rugs are supremely comfortable and extremely versatile. The thick, dense pile and luxuriously soft surface also features a frieze textured appearance which helps minimize tracking, shading and shedding of the rugs. Pile Thickness: .334"

 My Clarksville Agent Real Estate Team
HouseLens Nashville
Inspiration for a craftsman entryway remodel in Nashville
Inspiration for a craftsman entryway remodel in Nashville
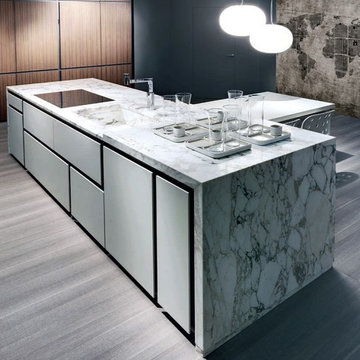
 Linea39
ELAM Kitchens is part of the Tisettanta Group, one of Europe’s leading manufacturers of modern built-in products for the Home. Modernity of design, yet extremely versatile spaces rich in technical values are the trademarks of an ELAM kitchen. The collection is based on a few elements of essential style with clearly defined functions, yet through the creative use of materials (from natural wood to laminates, stainless steel, aluminum, marble and acid-etched glass), and an extremely wide range of glossy or “silk effect” lacquered colors, ELAM provides the kitchen designer with endless interpretation and possibilities.
Find the right local pro for your project
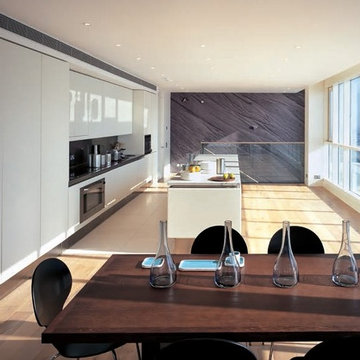 Linea39
ELAM Kitchens is part of the Tisettanta Group, one of Europe’s leading manufacturers of modern built-in products for the Home. Modernity of design, yet extremely versatile spaces rich in technical values are the trademarks of an ELAM kitchen. The collection is based on a few elements of essential style with clearly defined functions, yet through the creative use of materials (from natural wood to laminates, stainless steel, aluminum, marble and acid-etched glass), and an extremely wide range of glossy or “silk effect” lacquered colors, ELAM provides the kitchen designer with endless interpretation and possibilities.
 My Clarksville Agent Real Estate Team
HouseLens Nashville
Example of an arts and crafts staircase design in Nashville
Example of an arts and crafts staircase design in Nashville

 Landworx of New York
These natural stone walls are part of a new courtyard for a new brewhouse. Outside luxuries are not just for homeowners. Hudson Valley businesses, especially restaurants and drink spots, are warming up to the idea of creating open air spaces for their guests. This beauty is at the new Black Dirt Brewhouse in Florida, NY. With a challenging set of parameters to work with, the Landworx team began creating a wonderful series of "spaces" leading from the lowest elevation—the parking lot—to main street where the front entrance is. Complete with elegant landscape lighting, trademark lush plantings, and incredible stonework, the courtyard is fit for guests of the Brewhouse to enjoy for years.
 Landworx of New York
A new courtyard for a new brewhouse. Outside luxuries are not just for homeowners. Hudson Valley businesses, especially restaurants and drink spots, are warming up to the idea of creating open air spaces for their guests. This beauty is at the new Black Dirt Brewhouse in Florida, NY. With a challenging set of parameters to work with, the Landworx team began creating a series of "spaces" leading from the lowest elevation—the parking lot—to main street where the front entrance is. Complete with elegant landscape lighting, trademark lush plantings, and incredible stonework, the courtyard is fit for guests of the Brewhouse to enjoy for years.

Sponsored
Delaware, OH

Buckeye Basements, Inc.
Central Ohio's Basement Finishing ExpertsBest Of Houzz '13-'21
 My Clarksville Agent Real Estate Team
HouseLens Nashville
Bedroom - craftsman bedroom idea in Nashville
Bedroom - craftsman bedroom idea in Nashville

 MA Peterson Design Build, Inc.
Susan Gilmore Photography
Example of a large transitional single-wall dark wood floor eat-in kitchen design in Minneapolis with quartzite countertops, stainless steel appliances, an island, recessed-panel cabinets, white cabinets, gray backsplash, ceramic backsplash and an undermount sink
Example of a large transitional single-wall dark wood floor eat-in kitchen design in Minneapolis with quartzite countertops, stainless steel appliances, an island, recessed-panel cabinets, white cabinets, gray backsplash, ceramic backsplash and an undermount sink
 Linea39
ELAM Kitchens is part of the Tisettanta Group, one of Europe’s leading manufacturers of modern built-in products for the Home. Modernity of design, yet extremely versatile spaces rich in technical values are the trademarks of an ELAM kitchen. The collection is based on a few elements of essential style with clearly defined functions, yet through the creative use of materials (from natural wood to laminates, stainless steel, aluminum, marble and acid-etched glass), and an extremely wide range of glossy or “silk effect” lacquered colors, ELAM provides the kitchen designer with endless interpretation and possibilities.
 Landworx of New York
This beautiful stone walkway is part of a new courtyard for a new brewhouse. Outside luxuries are not just for homeowners. Hudson Valley businesses, especially restaurants and drink spots, are warming up to the idea of creating open air spaces for their guests. This beauty is at the new Black Dirt Brewhouse in Florida, NY. With a challenging set of parameters to work with, the Landworx team began creating a series of "spaces" leading from the lowest elevation—the parking lot—to main street where the front entrance is. Complete with elegant landscape lighting, trademark lush plantings, and incredible stonework, the courtyard is fit for guests of the Brewhouse to enjoy for years.

 Loft Design System USA
Symmetry is a form of excellence, something that aspires to be worthy of describing as perfect. The above presented panel deserves such a description. Wave-like carvings are placed symmetrically to each other. Such an operation has enabled us acquire a model that has achieved perfection. The designers have created a true masterpiece – a decorative panel with wave-like, three-dimensional and consistent pattern. Proper assembly enables to make an interior seem wider, and to hypnotize with their good style at the same time.
Specification:
Width: 80cm*
Height: 70cm*
Thickness: 0.5-4cm
Weight: 13.5kg
* dimensions tolerance 1cm, in ordered part up to 1mm.
All the patterns are registered trademarks, protected by the law. Using the present patterns without patent owner’s consent will be prosecuted by the certified authorities.
 My Clarksville Agent Real Estate Team
HouseLens Nashville
Arts and crafts family room photo in Nashville
Arts and crafts family room photo in Nashville

 Rocco Design + Build
This summer hideaway in Aurora, NY needed a kitchen update that would make the most of the available space. The beautiful exposed timber frame is a trademark of this home but it presented a challenge: how to renovate without compromising its integrity? In the end, our nuanced construction techniques did the trick and we were left with a final product that satisfied both the homeowner and their architect.
Some of noteworthy favorite details include an eye-catching checkered kitchen island, a custom marble tile arrangement on the floor of the master bath, where we also installed a radiant heating system in the floor, and a stunning vessel sink perched upon a marble countertop.

 ArchitecTor, PC
Dramatic framework forms a matrix focal point over this North Scottsdale home's back patio and negative edge pool, underlining the architect's trademark use of symmetry to draw the eye through the house and out to the stunning views of the Valley beyond. This almost 9000 SF hillside hideaway is an effortless blend of Old World charm with contemporary style and amenities.
Organic colors and rustic finishes connect the space with its desert surroundings. Large glass walls topped with clerestory windows that retract into the walls open the main living space to the outdoors.
 My Clarksville Agent Real Estate Team
HouseLens Nashville
Inspiration for a craftsman closet remodel in Nashville
Inspiration for a craftsman closet remodel in Nashville
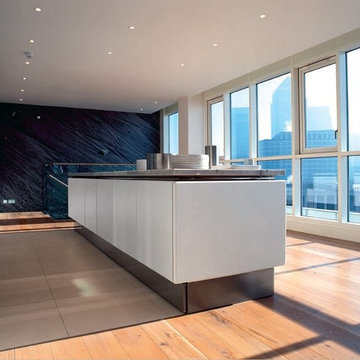 Linea39
ELAM Kitchens is part of the Tisettanta Group, one of Europe’s leading manufacturers of modern built-in products for the Home. Modernity of design, yet extremely versatile spaces rich in technical values are the trademarks of an ELAM kitchen. The collection is based on a few elements of essential style with clearly defined functions, yet through the creative use of materials (from natural wood to laminates, stainless steel, aluminum, marble and acid-etched glass), and an extremely wide range of glossy or “silk effect” lacquered colors, ELAM provides the kitchen designer with endless interpretation and possibilities.

 Bilotta Kitchen & Home
Designed by Bilotta’s Fabrice Garson, this expansive traditional kitchen features our private Bilotta Collection Cabinetry in white paint with double stacked wall cabinets leading up to the coffered ceiling. The massive island houses multiple appliances, including a warming drawer, microwave and dishwasher next to the main sink, as well as large drawers for ample storage. Island seating allows for less formal dining or a place for the children to do their homework while mom prepares dinner. Two wall ovens flanking the 48” Wolf range top create a perfect cooking “nook” and the side-by-side fully integrated 36” Sub-Zero refrigerator and freezer allow for plenty of food storage. On either side of the refrigeration are two tall pull-out pantries concealing snacks, spices, baking supplies and more. Every drawer in the space has its individual purpose, whether it be to house cutlery or fine china. The coffered ceiling, a trademark of many of Fabrice’s designs, really open up the space and intertwine it with the adjacent rooms for an overall open feeling – very bright and inviting. The wall on the other side of the island from the cooking wall features a secondary prep sink with a second dishwasher and a under counter beverage center, again, with plenty of storage in both the base and wall cabinets. The backsplash is mostly wood paneling except for the wall behind the range top where there is a custom designed marble mosaic pattern. The countertops are Vermont Super White quartzite with a double ogee edge.
Photographer – Peter Krupenye
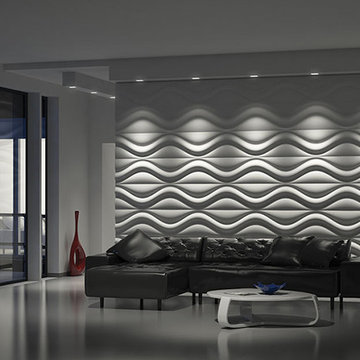 Loft Design System USA
Symmetry is a form of excellence, something that aspires to be worthy of describing as perfect. The above presented panel deserves such a description. Wave-like carvings are placed symmetrically to each other. Such an operation has enabled us acquire a model that has achieved perfection. The designers have created a true masterpiece – a decorative panel with wave-like, three-dimensional and consistent pattern. Proper assembly enables to make an interior seem wider, and to hypnotize with their good style at the same time.
Specification:
Width: 80cm*
Height: 70cm*
Thickness: 0.5-4cm
Weight: 13.5kg
* dimensions tolerance 1cm, in ordered part up to 1mm.
All the patterns are registered trademarks, protected by the law. Using the present patterns without patent owner’s consent will be prosecuted by the certified authorities.
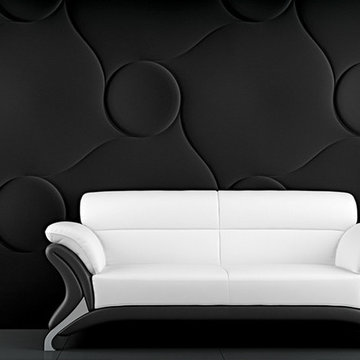 Loft Design System USA
Quilting is a style introduced quite some time ago. Despite of that fact it remains to be a top trending fashion concepts. Why not transpose such a fashionable motive on a wall, then? Achieve an XL-Size quilting effect on your wall with use of Loft Design System decorative panels. Change a flat surface into waves of concave embroidery-like lines with buttons. One that can attract anyone’s attention for a long time. Such a wall will be a most precious adornment for an interior and will make it stylish.
Specification
Width: 60cm*
Height: 60cm*
Thickness: 1-2cm
Weight: 5.1kg
* dimensions tolerance 1cm, in ordered part up to 1mm.
All the patterns are registered trademarks, protected by the law. Using the present patterns without patent owner’s consent will be prosecuted by the certified authorities.
128