
Search results for "Trademark" in Home Design Ideas

 MA Peterson Design Build, Inc.
Susan Gilmore Photography
Huge transitional formal and enclosed dark wood floor living room photo in Minneapolis with blue walls, a standard fireplace, a stone fireplace and no tv
Huge transitional formal and enclosed dark wood floor living room photo in Minneapolis with blue walls, a standard fireplace, a stone fireplace and no tv

 My Clarksville Agent Real Estate Team
HouseLens Nashville
Inspiration for a craftsman bathroom remodel in Nashville
Inspiration for a craftsman bathroom remodel in Nashville
 My Clarksville Agent Real Estate Team
HouseLens Nashville
Example of an arts and crafts staircase design in Nashville
Example of an arts and crafts staircase design in Nashville
Find the right local pro for your project

 MA Peterson Design Build, Inc.
Susan Gilmore Photography
Inspiration for a large transitional porcelain tile foyer remodel in Minneapolis with white walls and a dark wood front door
Inspiration for a large transitional porcelain tile foyer remodel in Minneapolis with white walls and a dark wood front door
 MA Peterson Design Build, Inc.
MA Peterson
www.mapeterson.com
We reconfigured this bathroom and the closet leading to it to create more space, by combining two baths into one. The windows were existing and to prevent exterior work, we creatively worked around them. Our design allowed them to stay in place where they were originally, but afforded great light into the reconfigured bathroom space.
Masculine slate stone floors, classic ceramic wainscot and marble counter-tops surround a spacious his and her vanity, with sconces to illuminate each. The formal white cabinetry provided the perfect contrast to the plank-like rustic slate floor.
 My Clarksville Agent Real Estate Team
HouseLens Nashville
Example of an arts and crafts bathroom design in Nashville
Example of an arts and crafts bathroom design in Nashville

Sponsored
Delaware, OH

Buckeye Basements, Inc.
Central Ohio's Basement Finishing ExpertsBest Of Houzz '13-'21
 My Clarksville Agent Real Estate Team
HouseLens Nashville
Example of an arts and crafts closet design in Nashville
Example of an arts and crafts closet design in Nashville

 Landworx of New York
This new stone courtyard is part of a wonderful project for a new brewhouse. Outside luxuries are not just for homeowners. Hudson Valley businesses, especially restaurants and drink spots, are warming up to the idea of creating open air spaces for their guests. This beauty is at the new Black Dirt Brewhouse in Florida. With a challenging set of parameters to work with, the Landworx team began creating a series of "spaces" leading from the lowest elevation—the parking lot—to main street where the front entrance is. Complete with elegant landscape lighting, trademark lush plantings, and incredible stonework, the courtyard is fit for guests of the Brewhouse to enjoy for years.
 MA Peterson Design Build, Inc.
Contemporary custom home designed and built by MA Peterson
www.mapeterson.com
Hallway - large modern hallway idea in Minneapolis with a glass front door
Hallway - large modern hallway idea in Minneapolis with a glass front door

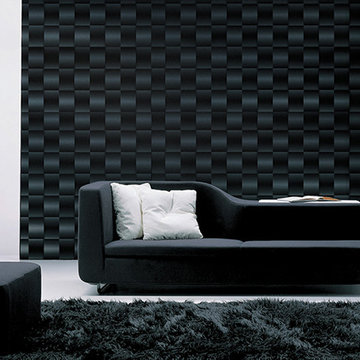
 Loft Design System USA
They are like a perfect puzzle. Sophisticated basketwork-like with a perfect, finite form. As a description of this Loft Design System wall panel, these words are not an exaggeration. Streamline convexities will pleasure not only your eyes, as it also engages touch. This pattern is our take on aerodynamic form. Sharp geometrical edges are replaced by a much smoother and pleasurable line. Streamline basketwork-like motive presented by this model of panels adds variety to any arrangement.
Specification
Width: 60 cm*
Height: 60 cm*
Thickness: 1-3.5 cm
Weight: 7.3 kg
* dimensions tolerance 1cm, in ordered part up to 1mm.
All the patterns are registered trademarks, protected by the law. Using the present patterns without patent owner’s consent will be prosecuted by the certified authorities.

 Nar Design Group
Part of an extensive home remodel, this kitchen design was born of one man’s love of all things Harley Davidson. Color inspiration came from the client’s own cherished bike which was a stunning combination of matte black and brushed steel. The client’s wish was to have a large open area in which he could “be one with his guests” when hosting large gatherings.
Cabinets, hardware and appliances all in black allow the focus to be on the beauty of the larger architectural elements as a whole. Included along the main storage wall is a hidden 42” refrigerator, dual pull-out pantries, and extra wide drawers below a pair of upper cabinets with matte black glass fold-up doors that open & close automatically via servo-drive technology.
The new island - which measures just shy of 16 ½ feet! - is a true central point around which all action revolves. Wide walkways on either side provide ease of flow for multiple sous chefs and guests alike. A textured cypress soffit above the island was designed to house the modern hood and also create a feeling of unity as it is the same size as the island below. Textured cypress wood also wraps matte black cabinetry and lines the main wall, changing grain direction to provide visual interest.
The 5’ Galley Workstation is a multi-functional marvel, easily transitioning from prep station to serving surface to clean-up with the addition of its built-in accessories. Placing an undercounter wine refrigerator on the back side of the island makes it easy for guests at the bar to help themselves. Close to the bar seating area, a 42” flat screen tv fits perfectly flush in the wall, practically disappearing when not in use.
Unique details include a large display cabinet with a metal framed front & side crafted out of steel by a local artisan. The glass is 2-way mirror so when the interior light is off, the treasure is concealed inside. The interior is painted in the trademark Harley orange.
Above a modern dining table, a one-of-a-kind chandelier was created from 3 bike helmets, painted in Harley orange by a local automobile detail shop. The interiors are finished in metallic silver for extra glow.
Adjacent to the Kitchen, and initially deceiving in its simplicity, the main tv wall was quite complex and challenging to realize. It has a convex curve from left to right and slopes back from floor to ceiling. The interior hollow space created room for a shallow tv niche on top and partially recessed deep media storage cabinets below. The planning and framing involved to create the proper compound miter connections required extra diligence from the designers and builder, but the finished product was worth the effort!
Photo credit: Fred Donham of Photographerlink

 Bilotta Kitchen & Home
Designed by Bilotta’s Fabrice Garson, this expansive traditional kitchen features our private Bilotta Collection Cabinetry in white paint with double stacked wall cabinets leading up to the coffered ceiling. The massive island houses multiple appliances, including a warming drawer, microwave and dishwasher next to the main sink, as well as large drawers for ample storage. Island seating allows for less formal dining or a place for the children to do their homework while mom prepares dinner. Two wall ovens flanking the 48” Wolf range top create a perfect cooking “nook” and the side-by-side fully integrated 36” Sub-Zero refrigerator and freezer allow for plenty of food storage. On either side of the refrigeration are two tall pull-out pantries concealing snacks, spices, baking supplies and more. Every drawer in the space has its individual purpose, whether it be to house cutlery or fine china. The coffered ceiling, a trademark of many of Fabrice’s designs, really open up the space and intertwine it with the adjacent rooms for an overall open feeling – very bright and inviting. The wall on the other side of the island from the cooking wall features a secondary prep sink with a second dishwasher and a under counter beverage center, again, with plenty of storage in both the base and wall cabinets. The backsplash is mostly wood paneling except for the wall behind the range top where there is a custom designed marble mosaic pattern. The countertops are Vermont Super White quartzite with a double ogee edge.
Photographer – Peter Krupenye

 ArchitecTor, PC
Dramatic framework forms a matrix focal point over this North Scottsdale home's back patio and negative edge pool, underlining the architect's trademark use of symmetry to draw the eye through the house and out to the stunning views of the Valley beyond. This almost 9000 SF hillside hideaway is an effortless blend of Old World charm with contemporary style and amenities.
Organic colors and rustic finishes connect the space with its desert surroundings. Large glass walls topped with clerestory windows that retract into the walls open the main living space to the outdoors.
 Loft Design System USA
Decorative wall panels presented above feature a modern, somewhat rock-like style. These panels are an ideal match for a teenager, music lover and a music club. All thanks to the speaker motive, which is hard to distinguish from a real musical equipment at first glance. The best way to arrange these panels is to paint them dark to imitate amplifiers, which in this case, instead of music, would fill the room with a unique design.
Specification
Width: 60 cm*
Height: 60 cm*
Thickness: do 3 cm
Weight: 7.3 kg
* dimensions tolerance 1cm, in ordered part up to 1mm.
All the patterns are registered trademarks, protected by the law. Using the present patterns without patent owner’s consent will be prosecuted by the certified authorities.
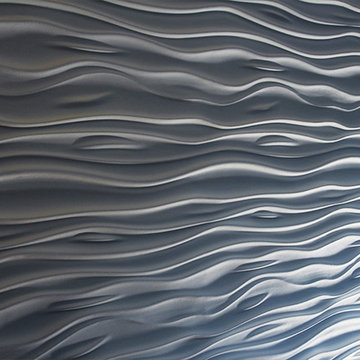 Loft Design System USA
Those who value originality, very often decide to introduce objects of uncommon and expressive design to our space. We do not care about simplicity. In search for unique solutions for space arrangements it is worth to note decorative wall panels. These have a wave-like structure that can make even the most plain project stand out for people to gasp in amazement. Sharp three-dimensional waves are an option for those who wish to create modern interiors, which are highly fashionable and correspond with world-wide trends.
Specification
Width: 60cm*
Height: 60cm*
Thickness: 1.3-3.5cm
Weight: 7.2kg
* dimensions tolerance 1cm, in ordered part up to 1mm.
All the patterns are registered trademarks, protected by the law. Using the present patterns without patent

 Rocco Design + Build
This summer hideaway in Aurora, NY needed a kitchen update that would make the most of the available space. The beautiful exposed timber frame is a trademark of this home but it presented a challenge: how to renovate without compromising its integrity? In the end, our nuanced construction techniques did the trick and we were left with a final product that satisfied both the homeowner and their architect.
Some of noteworthy favorite details include an eye-catching checkered kitchen island, a custom marble tile arrangement on the floor of the master bath, where we also installed a radiant heating system in the floor, and a stunning vessel sink perched upon a marble countertop.
 My Clarksville Agent Real Estate Team
HouseLens Nashville
Inspiration for a craftsman entryway remodel in Nashville
Inspiration for a craftsman entryway remodel in Nashville
 My Clarksville Agent Real Estate Team
HouseLens Nashville
Example of an arts and crafts entryway design in Nashville
Example of an arts and crafts entryway design in Nashville
127