
Search results for "Traders" in Home Design Ideas

 Ambrose Construction Inc.
Small arts and crafts kids' white tile and porcelain tile porcelain tile alcove shower photo in Seattle with a wall-mount sink, flat-panel cabinets, medium tone wood cabinets, a two-piece toilet and gray walls


Example of a small classic powder room design in San Francisco with a pedestal sink, a two-piece toilet and blue walls
Find the right local pro for your project
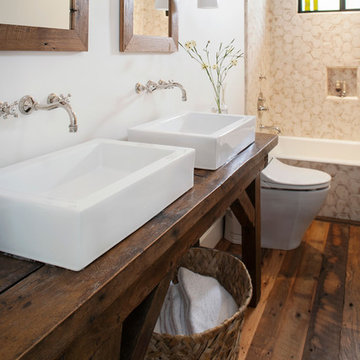

 Criner Remodeling
Inspiration for an eclectic medium tone wood floor kitchen remodel with a drop-in sink, dark wood cabinets, granite countertops, stainless steel appliances and an island
 The Kitchen Studio, Inc.
Dustin Peck Photography
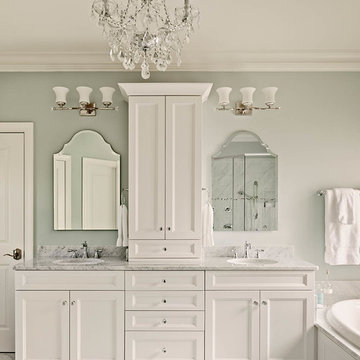
Inspiration for a timeless bathroom remodel in Raleigh
Inspiration for a timeless bathroom remodel in Raleigh

 Adrienne DeRosa
Photo: Adrienne DeRosa © 2015 Houzz
In the master bathroom, the steam shower's enclosure mirrors the framework of the windows and doors used elsewhere in the home. Large white tile work organized in a subway pattern round out the period style, but with a decidedly modern edge. Making the shower large and curbless was a consideration with the future in mind. "We may need to be able to wheel in and out of there one day!" Stacy jokes. To the right of the shower, the wall opens up to reveal a concealed linen closet.

 Studio Dearborn
A young family moving from NYC tackled a lightning fast makeover of their new colonial revival home before the arrival of their second child. The kitchen area was quite spacious but needed a facelift and new layout. Painted cabinetry matched to Benjamin Moore’s Light Pewter is balanced by grey glazed rift oak cabinetry on the island. Shiplap paneling on the island and cabinet lend a slightly contemporary edge. White bronze hardware by Schaub & Co. in a contemporary bar shape offer clean lines with some texture in a warm metallic tone.
White Marble countertops in “Alpine Mist” create a harmonious color palette while the pale blue/grey Waterworks backsplash adds a touch of color. Kitchen design and custom cabinetry by Studio Dearborn. Countertops by Rye Marble. Refrigerator, freezer and wine refrigerator--Subzero; Ovens--Wolf. Cooktop--Gaggenau. Hardware--Schaub & Company. Sink--Kohler Strive. Sink faucet--Rohl. Tile--Waterworks Architectonics 3x6 in the dust pressed line, Icewater color.s. Stools--Palacek. Flooring—Sota Floors. Window treatments: www.horizonshades.com in “Northbrook Birch.” Photography Adam Kane Macchia.
 User

UserBrookhaven cabinetry at the great room mantel & bookcases are finished in an off-white opaque finish.
Living room - craftsman enclosed dark wood floor living room idea in Chicago with a standard fireplace, a brick fireplace and a wall-mounted tv
Living room - craftsman enclosed dark wood floor living room idea in Chicago with a standard fireplace, a brick fireplace and a wall-mounted tv
 Renaissance Design & Renovation
Doug Edmunds Photography
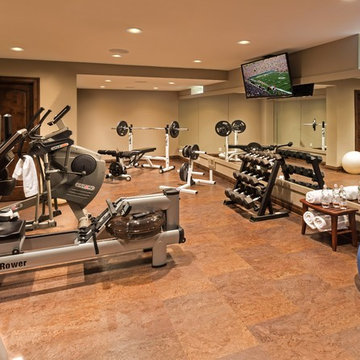
Home gym - traditional home gym idea in Milwaukee
Home gym - traditional home gym idea in Milwaukee
 Jennifer Holz
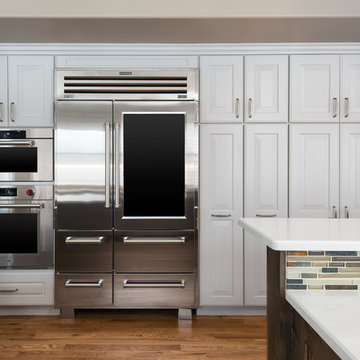
Transitional Kitchen
Cabients: Dura Supreme Cabinetry
Crestwood Series - framed cabinets
Bella door style
Perimeter: Pearl paint
Islands/Feature wall: Morel stain, Knotty Alder
Countertop: Solid Surfaces Unlimited, Carrara quartz
Backsplash: Florida Tile, Bliss, Amber Tea Blend, Linear glass/slate mosaic
Hardware: Top Knobs, Charlotte pull, Pewter Antique

Main Sink: Thompson Traders, Toscana, Apron Front Hand Hammered Copper
Main Faucet: American Standard, Quince, Semi-Professional, Stainless Steel
Prep Sink: Thompson Traders, Napoli, Hammered Nickel
Prep Faucet: Brizo, Venuto, Smart Touch, Brilliance Stainless
Pot Filler: Brizo, wall mount, Brilliance Stainless
Appliances: Wolf, Sub-Zero
Photo by: Kate Benjamin Photography LLC.

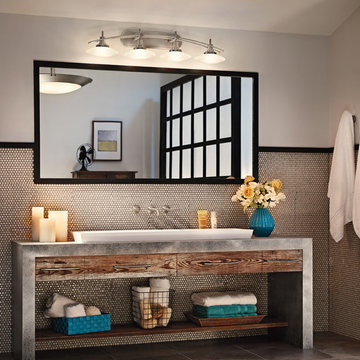
 MILIEU
A tub shower transformed into a standing open shower. A concrete composite vanity top incorporates the sink and counter making it low maintenance.
Photography by
Jacob Hand

 All Marble Tiles
Achieve a Royalty Look with Calacatta Gold Tiles
We all have that dream home we want to have. Better yet, some of us dream of a fantastic renovation of our homes; transforms them into glossy nests we can always be glad to perch in. For those of us who are already on the way to the dream house, you probably are shopping for material to use. So how about we introduce you to the good old Calacatta Gold marble?
If you are asking what that is, we can say it’s a unique way of inspiring royalty to your home using tiles. Calacatta Gold is a special stone tile mined in the hearts of Italy, on the Appian Mountains. Ever since it was discovered, it has been heavily used as a floor tile as well as wall tile, creating remarkable artistic visuals with a touch of natural gold in it. Calacatta gold tile also has one unique trait you won’t notice in most tiles; you can easily mix it with other slab colors, specifically gold extra, Calacatta Borghini, Crema and Super Extra.
Calacatta gold is also one of the few tiles with a unique pencil vein detail centering the white hue background and grey veins on the tile as well. This is the perfect choice for artistic walls and floors but be sure to use the right slab colors if you want to bring in more colors; if the slab and tile don’t match in color tones then it may affect the overall look of your walls/floors.
There are plenty of places in the house you can experiment with the pristine Calacatta gold tile. How about the living room wall that is a background for your TV and home theater system? Calacatta wall tile will create a covetable golden hue that will always shine before you. Moreover, you will definitely fall in love with your walls in the morning, when a streak of sunlight illuminates the golden yellows.
Installing the beautiful Calacatta gold tile is a pretty easy job as well. However you just need to be careful to use white thinset instead of grey. White thinsets will absorb the trowel lines whereas grey may leave behind ugly marks which may taint the exquisite nature of the tiles. If you also want your Calacatta floor tile or wall tile to last longer make sure it is properly sealed with grout.
You still have that dream home in mind? We already have you covered on the best tiles to you use. Just think Calacatta gold tile all the way, all your friends will definitely take selfies beside your shiny golden walls.
http://AllMarbleTiles.com
 John Kraemer & Sons

Builder: John Kraemer & Sons | Building Architecture: Charlie & Co. Design | Interiors: Martha O'Hara Interiors | Photography: Landmark Photography
Bathroom - mid-sized transitional marble floor and white floor bathroom idea in Minneapolis with gray cabinets, quartz countertops, a hinged shower door, furniture-like cabinets, multicolored walls and an undermount sink
Bathroom - mid-sized transitional marble floor and white floor bathroom idea in Minneapolis with gray cabinets, quartz countertops, a hinged shower door, furniture-like cabinets, multicolored walls and an undermount sink


 Modern Rustic Homes

Marble subway tiles with a herringbone pattern veneer the wall. Mirrors appear to float of the wall. A subtle breakfront cabinet detail makes room for the Rain glass paneled craftsman door opening into the throne room. Cool gray Nickel marble counter tops and grain wood grain patterned floor times are another example of Modern Rustic Living architecture.
 Benjamin Moore
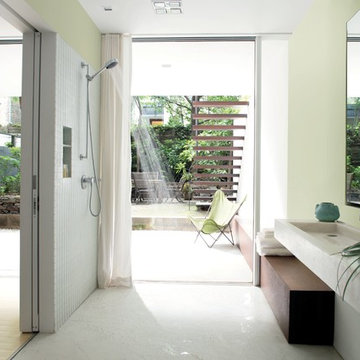
Color Trends 2015 'California Cool' residential interior featuring walk-in shower, wood bench, view to the exterior. Color A (Wall): Guilford Green HC-116, Aura Bath & Spa, Matte.

 Riverwood Homes of Colorado
Mid-sized transitional light wood floor mudroom photo in Denver with beige walls and a medium wood front door

 Dynamic Garage Door
Orange County, CA - A courtyard entry gate is like a front door to a home so proper attention to its design and detailing needs to be taken into consideration.
This courtyard entry gate in a Mediterranean style was designed as part of a garage door and garden gate project we did in Corona del Mar, CA. The entry gate borrowed some of the architectural elements we used on the garage doors. For instance the bottom diamond panels which are carved by hand out of a solid piece of wood is a direct feature we used form the garage door design. The wood we opted to use was mahogany and it was graciously stained the same color as the garage doors to pull in the front curb appeal of the home together.
Though the garage door design was rather simple the focus of this home was the entry way to the courtyard gate so extra details were used such as the hand-forged scrolling girll used on the front which is backed with a functional rain glass door that can be opened for cleaning or speaking to someone without opening the entry gate. The iron work is exquisitely detailed in a turn of the century neoclassic style with gorgeous finials and scrolls that make the entry gate so elegant!
We treat entry courtyard gates like front doors because these gates are the focal point of entry to a home, the passage your guests will go through and so you want to impress with your best offering a luxurious welcoming with a world-class designed gate by Dynamic Garage Door.
Our specialty is design then formidable craftsmanship and expert installation. Let our team create a courtyard or garden gate that will make jaws drop and a coupe of neighbors turn green with envy!
Call Dynamic Garage Door at (855) 343-3667 for pricing on our custom gate projects made to your specifications!


16