
Search results for "Traders" in Home Design Ideas

 Lentz Kitchen & Bath
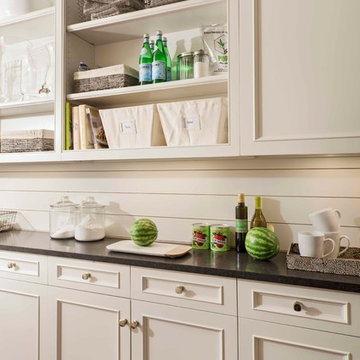
Crystal Keyline custom cabinetry. Door style is Inset Deephaven inset door in Maple. Color is Basil with Van Dyke Brown Glazing highlights with standard sheen.

 WERK | Building Modern
Lower Level Living/Media Area features white oak walls, custom, reclaimed limestone fireplace surround, and media wall - Scandinavian Modern Interior - Indianapolis, IN - Trader's Point - Architect: HAUS | Architecture For Modern Lifestyles - Construction Manager: WERK | Building Modern - Christopher Short + Paul Reynolds - Photo: HAUS | Architecture

Find the right local pro for your project

 Tanamera Construction / TC Homes
Vance Fox

Mid-sized stone tile medium tone wood floor powder room photo with a pedestal sink, dark wood cabinets, solid surface countertops, a one-piece toilet and brown walls
Mid-sized stone tile medium tone wood floor powder room photo with a pedestal sink, dark wood cabinets, solid surface countertops, a one-piece toilet and brown walls

 Blinds.com
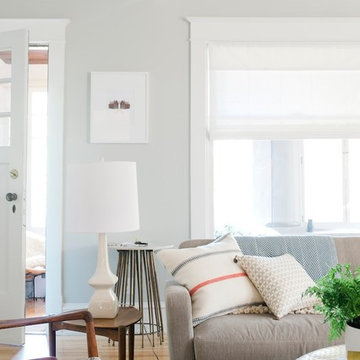
HGTV Designer Emily Henderson partnered with Curbly bloggers and homeowners to style their master bedroom. Emily's infallible style is an effortless mixture of midcentury and eclectic finds. Emily wanted to give the Curbly house a light, airy feel, so she dressed the windows with the stunning Blinds.com Roman Shades in a crisp white.
Photo taken by Melissa Oholendt, styled by Emily Henderson, produced by Curbly.com


 42 North | DESIGN…at your doorstep®
Patio kitchen - country backyard stone patio kitchen idea in Grand Rapids with a roof extension
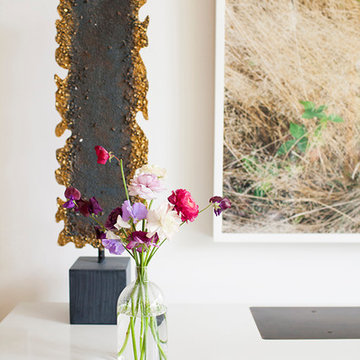
 Photography by Raquel Langworthy
Designer: Abaca Interiors
Photographer: Raquel Langworthy
Example of a minimalist living room design in New York
Example of a minimalist living room design in New York

 Lenton Company, Inc.
Hammered brass sink under Cambria Annicca. Delta faucet and filtered water spout.
Brian Covington Photogrpahy
Mid-sized transitional u-shaped wet bar photo in Los Angeles with shaker cabinets and quartz countertops
Mid-sized transitional u-shaped wet bar photo in Los Angeles with shaker cabinets and quartz countertops
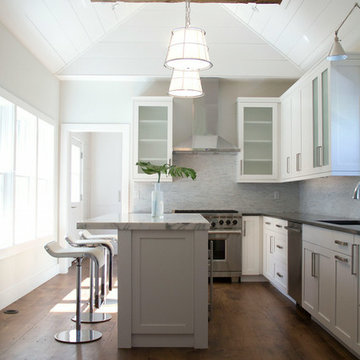
 Nantucket Looms
This kitchen was our favorite part of this beautiful historic house on Traders Lane. Original floors and beams were refurbished and used with all modern appliances and finishes. Bright and gorgeous!! #Kitchen #Nantucket #ACK #InteriorDesign
 Sherwin-Williams
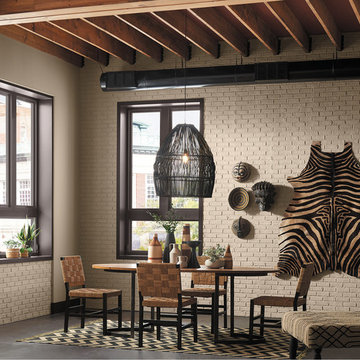
From ancient sagas to today’s motivational speakers, we love our storytellers. With colorful accounts they sum up our very nature and remind us how we’re all connected. Passed from grandmothers, traders and nomads, the tales traveled the world, gaining artistry, until we’ve translated them into a rich and modern palette that spans space and time.
INFLUENCERS:
Desert oases
Global style
Luxury safaris
Spice markets
PALETTE:
Porcelain SW 0053
Orchid SW 0071
Black Bean SW 6006
Dhurrie Beige SW 7524
Poised Taupe SW 6039
Rustic Red SW 7593
Chelsea Mauve SW 0002
Wall & Painted Brick: Dhurrie Beige SW 7524
Ceiling between joists: Rustic Red SW 7593
Windows & Casings: Black Bean SW 6006
 HAUS | Architecture For Modern Lifestyles

Lower Level Living/Media Area features white oak walls, custom, reclaimed limestone fireplace surround, and media wall - Scandinavian Modern Interior - Indianapolis, IN - Trader's Point - Architect: HAUS | Architecture For Modern Lifestyles - Construction Manager: WERK | Building Modern - Christopher Short + Paul Reynolds - Photo: HAUS | Architecture - Photo: Premier Luxury Electronic Lifestyles
 Michaelson Homes LLC
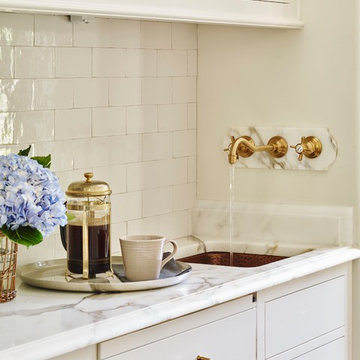

This exquisite pub features a brushed copper metal tile that perfectly complements the Napoli round self rimming antique copper bar sink by Thompson Traders. The bar, designed by Michaelson Homes and crafted by Riverside Custom Cabinetry, includes seeded glass in the upper cabinets, a walnut countertop, and two 24" Thermador Build in Wine Preservation Columns, each with custom paneling to seamlessly fit with the other cabinets. Lighting in and under the upper cabinets, as well as under the base cabinets, adds an extra touch of style and warmth to the space.
 HAUS | Architecture For Modern Lifestyles

Lower Level gym area features white oak walls, polished concrete floors, and large, black-framed windows - Scandinavian Modern Interior - Indianapolis, IN - Trader's Point - Architect: HAUS | Architecture For Modern Lifestyles - Construction Manager: WERK | Building Modern - Christopher Short + Paul Reynolds - Photo: HAUS | Architecture
 Criner Remodeling

A pull out cutting board built in cabinet feature.
A. Tatum Photography
Example of a huge eclectic u-shaped medium tone wood floor eat-in kitchen design with a farmhouse sink, raised-panel cabinets, dark wood cabinets, granite countertops, beige backsplash, stone tile backsplash, stainless steel appliances and an island
Example of a huge eclectic u-shaped medium tone wood floor eat-in kitchen design with a farmhouse sink, raised-panel cabinets, dark wood cabinets, granite countertops, beige backsplash, stone tile backsplash, stainless steel appliances and an island
 Chic By Design, LLC
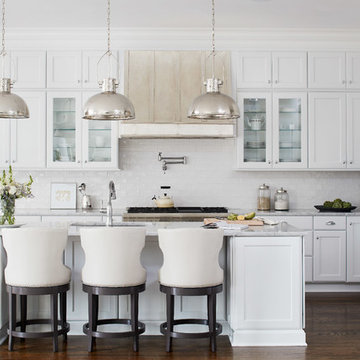

The renovation included new cabinet doors and drawer fronts (for a more modern style), new countertops, backsplash, fixtures, and paint. The island was wrapped in a modern scallop replacing the beadboard front.
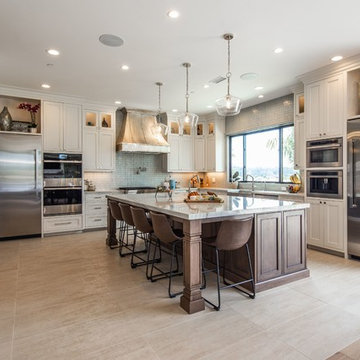
Quartzite countertops provide a rich look, and the Quintana Collection apron front sink, prep sink and range hood all by by Thompson Traders became the jewelry of this kitchen. Lighting by Visual Comfort. Hardware by Armac Martin. Brizo plumbing fixtures.
 Allrounder Remodeling
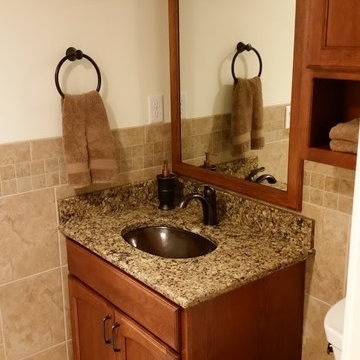
Showplace cherry cabinetry
Cambria countertrop
Thompson Traders copper sink
Kohler & Delta fixtures
Design, Project Management & Construction by Allrounder Remodeling
photos by Eric Bader
 Chic By Design, LLC

The renovation included new cabinet doors and drawer fronts (for a more modern style), new countertops, backsplash, fixtures, and paint. The island was wrapped in a modern scallop replacing the beadboard front.
Quartzite countertops provide a rich look, and the Quintana Collection apron front sink, prep sink and range hood all by by Thompson Traders became the jewelry of this kitchen. Lighting by Visual Comfort. Hardware by Armac Martin. Brizo plumbing fixtures.
19