
Search results for "Traditional activities" in Home Design Ideas
 Anderson Tuftex
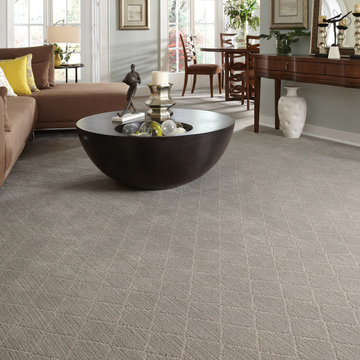
Solitaire is a traditional diamond design with a uniquely contemporary blend of textural striations. The subtle yarn variations create a classic motif, giving a handcrafted visual that adds depth and glamour to any room. Solitaire has a spectacular palette of thirty-six opulent colors. The subtle yarn variations enhance both the color and texture, creating a new sense of vibrancy. Made of STAINMASTER® Tactesse® nylon fiber and part of the Active Family™ brand.
 Keith Zars Pools
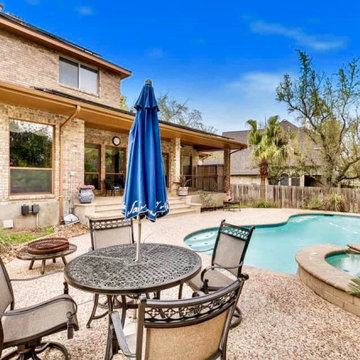
This custom freeform pool and raised spa is the center of activity in this tropically landscaped outdoor space. The customer wanted an understated design utilizing natural elements creating a uniform flow.
 Deepblue Smarthouse Co., Ltd
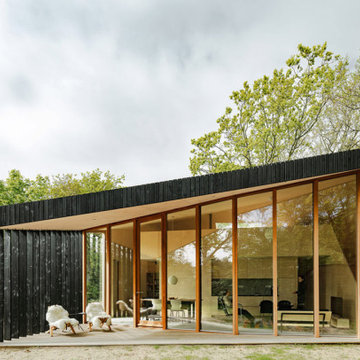
The "Holiday Home" represents a novel concept in small villa design, characterized by its unique approach to space division based on time and activities, challenging the traditional model of fixed walls delineating rooms. This design philosophy introduces a refreshing sense of liberation from daily constraints.
Find the right local pro for your project
 Keith Zars Pools
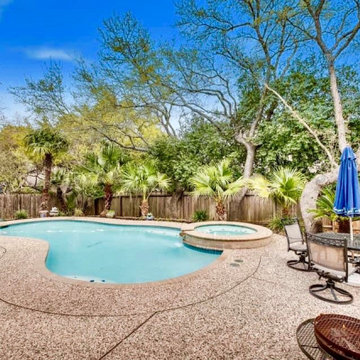
This custom freeform pool and raised spa is the center of activity in this tropically landscaped outdoor space. The customer wanted an understated design utilizing natural elements creating a uniform flow.

 ABK Today
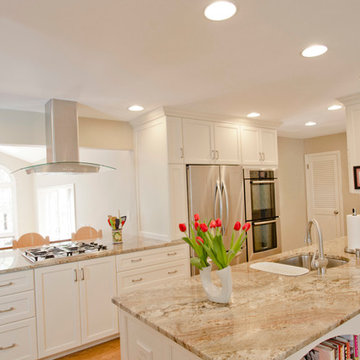
This open kitchen and living design meets the lifestyle needs of an active household and encourages guests to hang out or join in the food prep when entertaining. The bright, open transitional style strikes the perfect balance between traditional and modern design schemes.
 Infinity Construction, llc.
Perfect bathroom # 1
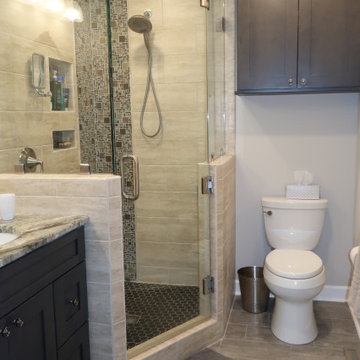
Corner shower - mid-sized traditional master multicolored tile and ceramic tile brown floor corner shower idea with shaker cabinets, dark wood cabinets, a two-piece toilet, granite countertops, a hinged shower door and multicolored countertops
Corner shower - mid-sized traditional master multicolored tile and ceramic tile brown floor corner shower idea with shaker cabinets, dark wood cabinets, a two-piece toilet, granite countertops, a hinged shower door and multicolored countertops


 Kyle Hunt & Partners, Incorporated
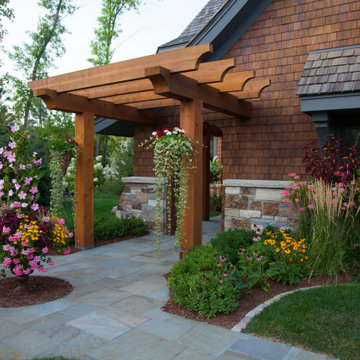
This gem was carefully designed to bring together the warmth and charm of a rustic cottage, yet finished with a modern sense of polish and sophistication. With today's busy family in mind, attention was especially paid to gathering spaces where everyone has space to grab a snack, work on homework, or just catch up between the day's activities.
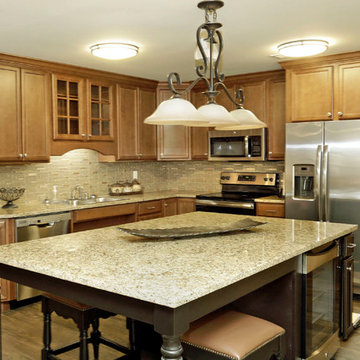
 Carol Pippen Interior Design, Inc.
A traditional assisted living new project located in Lexington, KY. Five separate buildings with connected exterior walkways to allow ease of access for guests and residents. Each building has a unique space for interaction. Whether it be the kitchen, living ares, hair salon, or activity rooms this facility invites all residents and users to interact in a comfortable homey atmosphere.
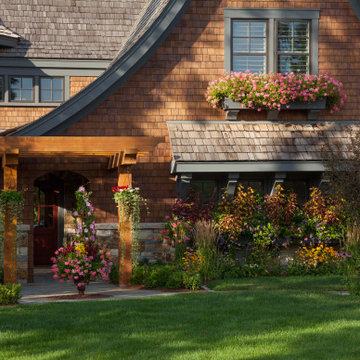 Kyle Hunt & Partners, Incorporated
This gem was carefully designed to bring together the warmth and charm of a rustic cottage, yet finished with a modern sense of polish and sophistication. With today's busy family in mind, attention was especially paid to gathering spaces where everyone has space to grab a snack, work on homework, or just catch up between the day's activities.
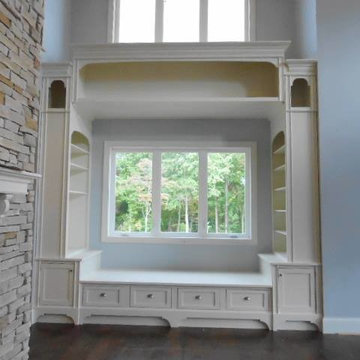
 Denny's Woodcraft,INC
This custom designed 12' x 12' x 36" wall unit, designed for a pivoting TV, provides ample storage for an active family, and adjustable shelves for the changing needs of a family
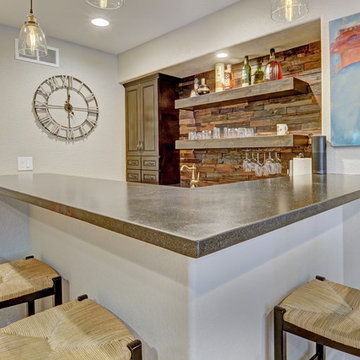

 Kyle Hunt & Partners, Incorporated
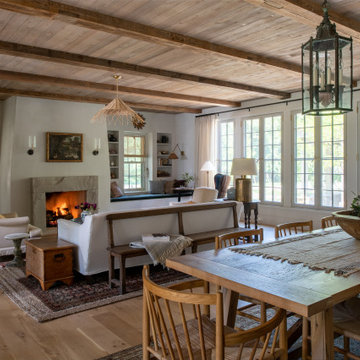
Truly a collaboration among the owners of the home, the architect, and the designers, this home reflects the active lifestyle of the busy family with three young boys both inside and out. The home features a mix of modern and traditional elements, plaster veneer walls, reclaimed solid timbers, and natural and organic materials with history and texture.
Architect: Rehkamp Larson Architects
Interior Design: Alecia Stevens Interiors
Photography: Scott Amundson

Sponsored
Delaware, OH

Buckeye Basements, Inc.
Central Ohio's Basement Finishing ExpertsBest Of Houzz '13-'21
 Dyer Studio Inc.
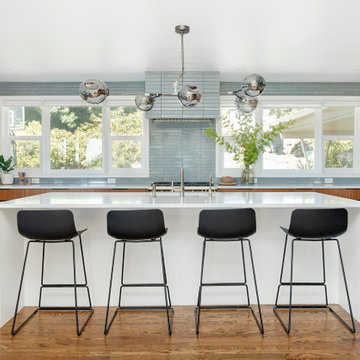
The most significant change of the Bridlemile Midcentury project took place here in the kitchen. We united what were previously three separate spaces (laundry/mudroom, kitchen, and nook) into one grand cooking and entertainment space.
As much as we love and respect the original 1954 vision, times have changed- especially when it comes to household activities such as cooking, cleaning, and laundry.
In addition to knocking down the mudroom/laundry walls, we expanded the opening between kitchen and dining spaces to showcase the southern view and maximize daylight. Incorporating a large island enabled us to centralize the sink to face the dining area, yard, and view beyond. And [as a reflection of our era] we achieved a more proportional balance between the kitchen, dining, and living room volumes.
 Eco-Neered by Design, LLC
Beth Therriault Photography, LLC www.bethtphotos.com
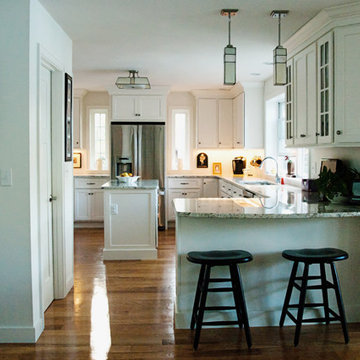
The breakfast bar offers comfortable seating at the black and white granite countertop without disturbing the kitchen activity.
 Design Directives, LLC

This lovely home began as a complete remodel to a 1960 era ranch home. Warm, sunny colors and traditional details fill every space. The colorful gazebo overlooks the boccii court and a golf course. Shaded by stately palms, the dining patio is surrounded by a wrought iron railing. Hand plastered walls are etched and styled to reflect historical architectural details. The wine room is located in the basement where a cistern had been.
Project designed by Susie Hersker’s Scottsdale interior design firm Design Directives. Design Directives is active in Phoenix, Paradise Valley, Cave Creek, Carefree, Sedona, and beyond.
For more about Design Directives, click here: https://susanherskerasid.com/
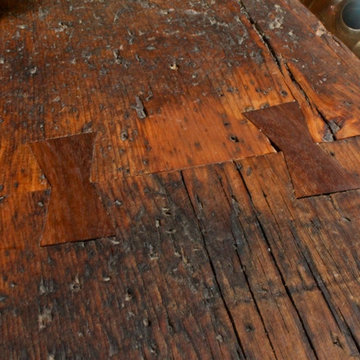
 Sustainable Builders llc
A design-build project by Sustainable Builders llc of Taos NM. Photo by Thomas Soule of Sustainable Builders llc.
Open concept kitchen - mid-sized southwestern galley open concept kitchen idea with wood countertops
Open concept kitchen - mid-sized southwestern galley open concept kitchen idea with wood countertops


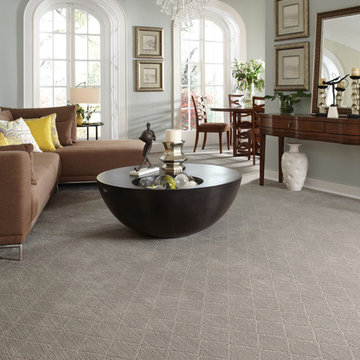
 CDL Carpet & Floor Centre
Solitaire is a traditional diamond design with a uniquely contemporary blend of textural striations. The subtle yarn variations create a classic motif giving a handcrafted visual that adds depth and glamour to any room. Solitaire has a spectacular palette of thirty-six opulent colors. The subtle yarn variations enhance both the color and texture, creating a new sense of vibrancy. Made of STAINMASTER® Tactesse® nylon fiber and part of the Active Family™ brand

 Aurora Architects + Builders
This bright, functional mudroom has hooks, shelves and under-bench storage to keep this active family's stuff neatly contained. This mudroom features custom wainscoting, bench and shelving with traditional style and a peaceful gray-blue color scheme accented by a fun Sputnick style brass pendant light.
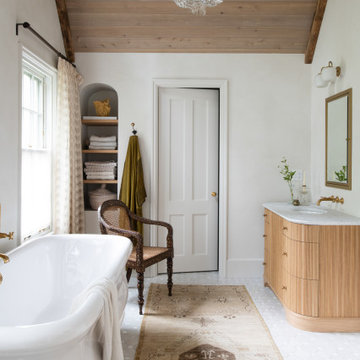 Kyle Hunt & Partners, Incorporated
Truly a collaboration among the owners of the home, the architect, and the designers, this home reflects the active lifestyle of the busy family with three young boys both inside and out. The home features a mix of modern and traditional elements, plaster veneer walls, reclaimed solid timbers, and natural and organic materials with history and texture.
Architect: Rehkamp Larson Architects
Interior Design: Alecia Stevens Interiors
Photography: Scott Amundson
32