
Search results for "Traditional excessive" in Home Design Ideas

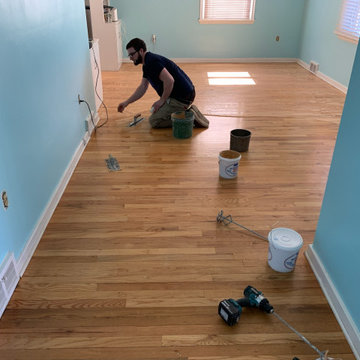
 Andrew Rotas | Wood Floors Install & Refinish
Filling the cracks in the floor.

Elegant home design photo in Bridgeport
Elegant home design photo in Bridgeport
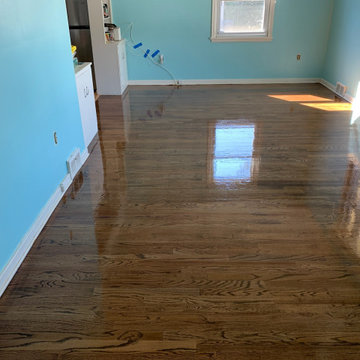 Andrew Rotas | Wood Floors Install & Refinish
Finished floor. With all the cracks filled and provincial stain. Finish is still wet and shiny.
Inspiration for a timeless home design remodel in Bridgeport
Inspiration for a timeless home design remodel in Bridgeport
Find the right local pro for your project
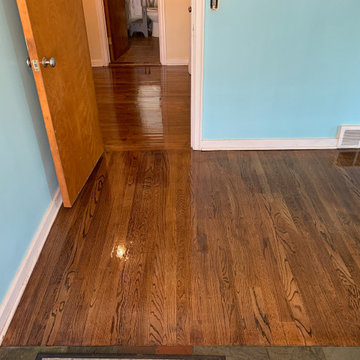 Andrew Rotas | Wood Floors Install & Refinish
Wet Finished floor.
Home design - traditional home design idea in Bridgeport
Home design - traditional home design idea in Bridgeport

 transFORM Home
This custom walk-in dressing room featured in white painted maple wood and polished brass hardware, delivers tons of functional and accessible space. Interior and under cabinet LED lighting conveniently illuminates your dressing room so you can see your whole wardrobe in full detail. High and low hanging space allows enough room to organize items based on size. Our glass shelving behind glass door inserts provides a great space to store your exclusive handbags. This traditional hutch with mirror backing can be personalized with photos and home décor. Slanted shoe shelves offer tons of room to organize and display your favorite footwear. Center Island with overhanging marble countertop can be a place to relax with extra drawer storage including our felt lined double jewelry drawer. This design also includes tilt-out removable hampers, pants rack, tie rack and accessory rack. transFORM’s custom designed walk-in closets, organize and showcase your belongings, creating your sanctuary to mix and match the perfect ensemble.

 Kitchen Kraft
John Evans
Inspiration for a huge timeless u-shaped dark wood floor kitchen remodel in Columbus with a farmhouse sink, beaded inset cabinets, white cabinets, granite countertops, white backsplash, stone tile backsplash, paneled appliances and an island
Inspiration for a huge timeless u-shaped dark wood floor kitchen remodel in Columbus with a farmhouse sink, beaded inset cabinets, white cabinets, granite countertops, white backsplash, stone tile backsplash, paneled appliances and an island
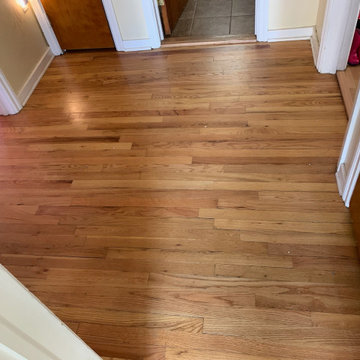 Andrew Rotas | Wood Floors Install & Refinish
Floors before the filling of the cracks and refinishing.
Inspiration for a timeless home design remodel in Bridgeport
Inspiration for a timeless home design remodel in Bridgeport

Sponsored
Delaware, OH

Buckeye Basements, Inc.
Central Ohio's Basement Finishing ExpertsBest Of Houzz '13-'21
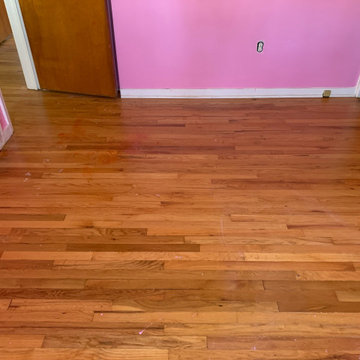 Andrew Rotas | Wood Floors Install & Refinish
Floors before the filling of gaps and refinishing.
Elegant home design photo in Bridgeport
Elegant home design photo in Bridgeport

 Hamilburg Interiors
Example of a large ornate formal and enclosed medium tone wood floor and brown floor living room design in Boston with yellow walls

 Whitney Lyons
Photo: Whitney Lyons © 2014 Houzz
Inspiration for a mid-sized modern l-shaped concrete floor eat-in kitchen remodel in Portland with flat-panel cabinets, medium tone wood cabinets, white backsplash, subway tile backsplash and white walls
Inspiration for a mid-sized modern l-shaped concrete floor eat-in kitchen remodel in Portland with flat-panel cabinets, medium tone wood cabinets, white backsplash, subway tile backsplash and white walls


 SLC Interiors
dining room
Enclosed dining room - victorian medium tone wood floor enclosed dining room idea in Charleston with multicolored walls and a standard fireplace
Enclosed dining room - victorian medium tone wood floor enclosed dining room idea in Charleston with multicolored walls and a standard fireplace

 Dallas Design Group, Interiors
Design Firm: Dallas Design Group, Interiors
Designer: Tracy Rasor
Photographer: Dan Piassick
Example of a huge ornate dining room design in Dallas with gray walls
Example of a huge ornate dining room design in Dallas with gray walls


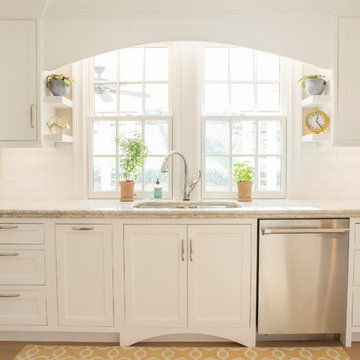
 Cabry Design LLC
Example of a large classic galley light wood floor open concept kitchen design with an undermount sink, beaded inset cabinets, white cabinets, quartzite countertops, white backsplash, subway tile backsplash, stainless steel appliances and a peninsula
 Cabry Design LLC
Example of a large classic galley light wood floor open concept kitchen design with an undermount sink, beaded inset cabinets, white cabinets, quartzite countertops, white backsplash, subway tile backsplash, stainless steel appliances and a peninsula



 Regina Gust Designs
Inspiration for a mediterranean formal beige floor living room remodel in Houston with beige walls and a standard fireplace

Sponsored
Columbus, OH
Free consultation for landscape design!

Peabody Landscape Group
Franklin County's Reliable Landscape Design & Contracting

 Alan Schatzberg & Associates, Inc.
Huge ornate formal and open concept dark wood floor and brown floor living room photo in New York with beige walls, no fireplace and no tv
 Cabry Design LLC
Inspiration for a large timeless galley light wood floor open concept kitchen remodel with an undermount sink, beaded inset cabinets, white cabinets, quartzite countertops, white backsplash, subway tile backsplash, stainless steel appliances and a peninsula

 Amarant Design and Build Center
Eat-in kitchen - mid-sized transitional l-shaped eat-in kitchen idea in San Francisco with an island, recessed-panel cabinets, white cabinets, granite countertops, white backsplash, subway tile backsplash, a drop-in sink and stainless steel appliances
2