
Search results for "Traditional impress" in Home Design Ideas

 MJK Homes, Inc.
Scott Hargis Photo
Farmhouse u-shaped dark wood floor enclosed kitchen photo in San Francisco with a farmhouse sink, beaded inset cabinets, white cabinets, white backsplash, an island and paneled appliances
Farmhouse u-shaped dark wood floor enclosed kitchen photo in San Francisco with a farmhouse sink, beaded inset cabinets, white cabinets, white backsplash, an island and paneled appliances

 Sheridan Interiors
Olson Photographic
Living room - transitional open concept medium tone wood floor living room idea in New York with gray walls, a standard fireplace, a brick fireplace and no tv
Living room - transitional open concept medium tone wood floor living room idea in New York with gray walls, a standard fireplace, a brick fireplace and no tv

Find the right local pro for your project
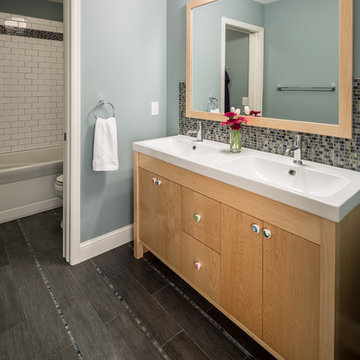
Alcove bathtub - traditional alcove bathtub idea in Minneapolis with flat-panel cabinets, medium tone wood cabinets and blue walls
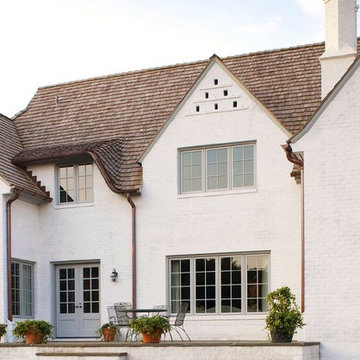

 DreamMaker Bath & Kitchen

Elegant gray tile powder room photo in Miami with raised-panel cabinets, beige walls, an integrated sink and dark wood cabinets

Example of a large classic formal and enclosed medium tone wood floor living room design in Chicago with a standard fireplace, a concrete fireplace, beige walls and no tv

Sponsored
Columbus, OH

Wannemacher Interiors
Customized Award-Winning Interior Design Solutions in Franklin Cnty OH
 StoneImpressions

The Mossalli patterned tile from our quick-ship program is featured in this Massachusetts home remodel. Kitchen Cove Design studio blended together traditionally cabinetry with modern tile and fixtures to create a unique transitional kitchen that has elements from multiple design styles. The Mossalli is shown in the Gold colorway on 6x6 honed Carrara.
 John Kraemer & Sons
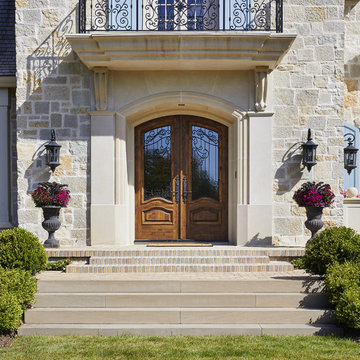
Builder: John Kraemer & Sons | Architecture: Charlie & Co. Design | Interior Design: Martha O'Hara Interiors | Landscaping: TOPO | Photography: Gaffer Photography
 Daniel Conlon Architects
Tim Lee Photography
Fairfield County Award Winning Architect
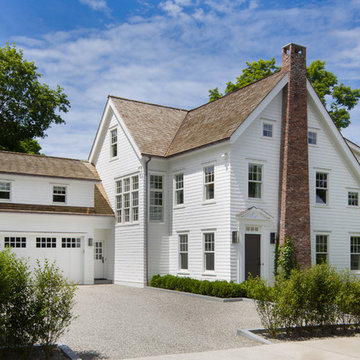
Inspiration for a large timeless white three-story wood gable roof remodel in New York
Inspiration for a large timeless white three-story wood gable roof remodel in New York

 Lasting Impressions Design, LLC
Large elegant galley ceramic tile and brown floor seated home bar photo in Baltimore with an undermount sink, raised-panel cabinets, medium tone wood cabinets, wood countertops, multicolored backsplash and stone tile backsplash
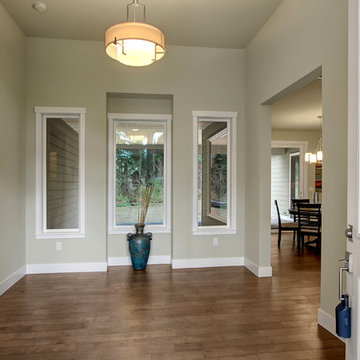
 Sapphire Homes
Impressive entryway with direct view to covered outdoor space.
Inspiration for a huge transitional dark wood floor and brown floor foyer remodel in Seattle with a white front door and beige walls
Inspiration for a huge transitional dark wood floor and brown floor foyer remodel in Seattle with a white front door and beige walls

Sponsored
Fredericksburg, OH

High Point Cabinets
Columbus' Experienced Custom Cabinet Builder | 4x Best of Houzz Winner
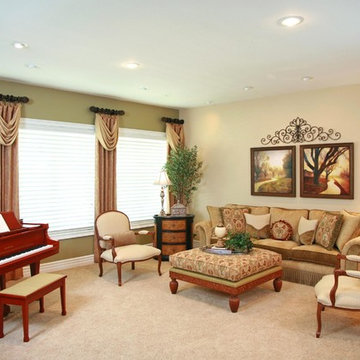
 Impressive Interiors
Large trendy open concept carpeted living room photo in Las Vegas with a music area, beige walls and no fireplace
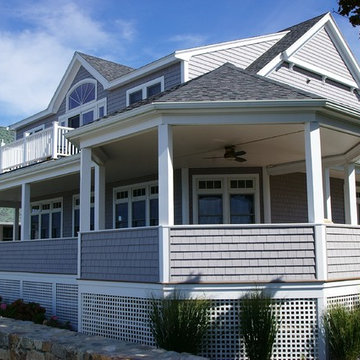
 Duxborough Designs
The shingled deck wall adds privacy from the road and protection from wind.
Large coastal gray two-story wood gable roof idea in Boston with a shingle roof
Large coastal gray two-story wood gable roof idea in Boston with a shingle roof

Bedroom and mid-sized elegant boy dark wood floor kids' bedroom photo in New York with multicolored walls

 PB Kitchen Design
An open concept custom kitchen lives large but the strategic placement of appliances creates a convenient and compact work zone. This distinctly divided yet beautifully merged Glen Ellyn, IL kitchen takes the classic white to another level. The clean lines of the flat panel white cabinetry and polished design are easy on the eyes, complemented by the earth tones found in the subway tile, pendant lighting over the island, and soft seating. This large family can enjoy multiple seating areas, around the island, and at a dedicated space showcasing their impressive farm table. More then ample accessible storage provides enough places to hide any pots, pans and small appliances, while not sacrificing the views and natural light. The midpoint integrated built in Thermador Refrigerator serves as the anchor of the kitchen. Prep areas include miles of quartz counters along with a small but practically placed island sink. The warmth and comfort in this dream kitchen highlights design trends while also fulfilling the client’s request for a kitchen with a family focus.

Sponsored
Fredericksburg, OH
High Point Cabinets
Columbus' Experienced Custom Cabinet Builder | 4x Best of Houzz Winner
 Personal Impressions
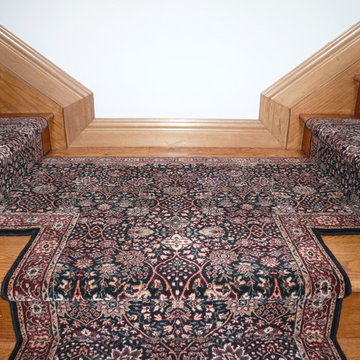
Inspiration for a mid-sized timeless wooden staircase remodel in Ottawa with wooden risers

 Simply Home Decorating
When our clients approached us to renovate their 1950s Newfoundland home, their goal was to modernize while reflecting both their West Coast roots and current East Coast lifestyle. What began as a simple ensuite repair expanded into a full home transformation, completed in two thoughtfully phased renovations. Drawing from our cross-coastal experience—and a personal connection to the home’s past—we blended classic East Coast charm with West Coast simplicity. From reworking the layout and finishes to integrating their art collection and layering in warm, tactile materials, every detail was designed to feel cohesive, inviting, and deeply personal.
 Lori Pedersen Home
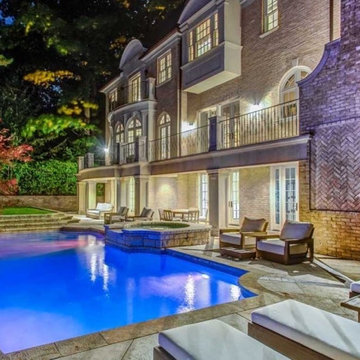
This impressive residence called for our unique approach to Luxury Home Staging.
We ensured each room would be memorable and would appeal to even the most discerning buyer.
3