
Search results for "Traditional soap" in Home Design Ideas
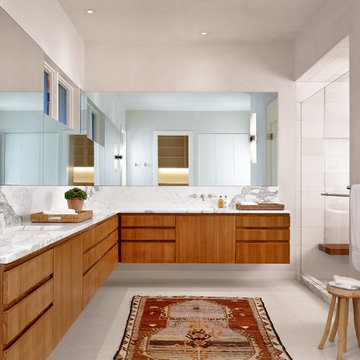
 Shiflet Richardson Architects
Example of a trendy master gray tile, multicolored tile and white tile alcove shower design in Austin with flat-panel cabinets, medium tone wood cabinets, gray walls and an undermount sink

 Granada Tile
nside a classic Portland, Oregon, condo building, Em Shephard, the project manager for Jessica Helgerson Interior Design chose our Badajoz cement tile to cover several floor spaces, including the kitchen, creating a chic, unified and graphic look. Interior Design: Jessica Helgerson Interior Design / Photograph: Lincoln Barbour / Cement Tiles: Granada Tile

Kitchen pantry - small traditional medium tone wood floor kitchen pantry idea in Charlotte with wood countertops and white backsplash
Find the right local pro for your project

 Traditions in Tile
This beautiful master shower mixes porcelain tile with natural stone to create a beautiful and elegant feature.
Inspiration for a mid-sized timeless master beige tile and stone tile ceramic tile and beige floor alcove shower remodel in Atlanta with beige walls and a hinged shower door
Inspiration for a mid-sized timeless master beige tile and stone tile ceramic tile and beige floor alcove shower remodel in Atlanta with beige walls and a hinged shower door

Example of a classic master subway tile and black and white tile mosaic tile floor bathroom design in Houston with marble countertops, a console sink and black walls

 Lori Henle Interiors
Photo: Erika Bierman Photography
Example of a large classic u-shaped light wood floor eat-in kitchen design in San Francisco with raised-panel cabinets, white cabinets, white backsplash, stainless steel appliances, an island, a farmhouse sink, soapstone countertops and stone slab backsplash
Example of a large classic u-shaped light wood floor eat-in kitchen design in San Francisco with raised-panel cabinets, white cabinets, white backsplash, stainless steel appliances, an island, a farmhouse sink, soapstone countertops and stone slab backsplash

 Katie Bassett Interiors
Inspiration for a timeless powder room remodel in Minneapolis with an undermount sink, recessed-panel cabinets and dark wood cabinets



Example of a huge classic u-shaped dark wood floor open concept kitchen design in Dallas with a farmhouse sink, raised-panel cabinets, white cabinets, beige backsplash, subway tile backsplash and paneled appliances

 Jules Duffy Designs
Photo Credit: Laura Moss
Inspiration for a timeless multicolored floor powder room remodel in New York with furniture-like cabinets, multicolored walls, marble countertops and gray countertops
Inspiration for a timeless multicolored floor powder room remodel in New York with furniture-like cabinets, multicolored walls, marble countertops and gray countertops
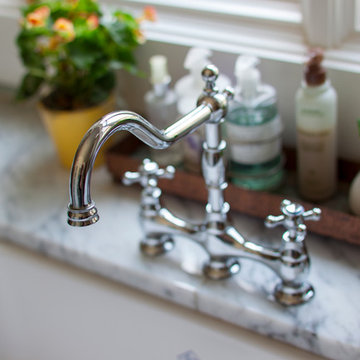

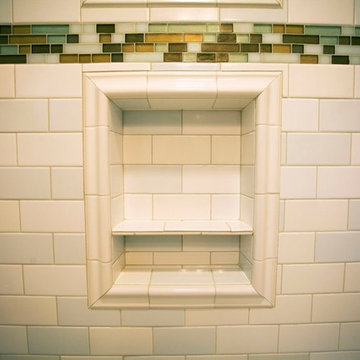
Bathroom - small traditional white tile and ceramic tile porcelain tile bathroom idea in Portland with shaker cabinets and white cabinets



 G.A. White Homes
Elegant master multicolored tile and matchstick tile walk-in shower photo in Other with recessed-panel cabinets, medium tone wood cabinets, brown walls, an undermount sink and a hinged shower door

Sponsored
Columbus, OH
Free consultation for landscape design!

Peabody Landscape Group
Columbus' Reliable Landscape Design & Contracting
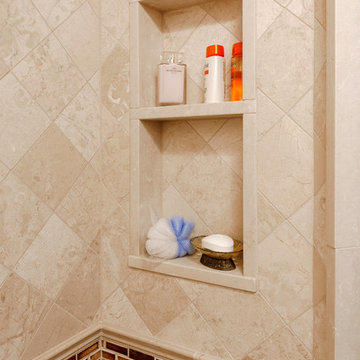
 Davida's Kitchen & Tiles
Bob Narod
Corner shower - mid-sized traditional master multicolored tile and stone tile marble floor corner shower idea in DC Metro with an undermount sink, raised-panel cabinets, dark wood cabinets, granite countertops, a one-piece toilet and beige walls
Corner shower - mid-sized traditional master multicolored tile and stone tile marble floor corner shower idea in DC Metro with an undermount sink, raised-panel cabinets, dark wood cabinets, granite countertops, a one-piece toilet and beige walls
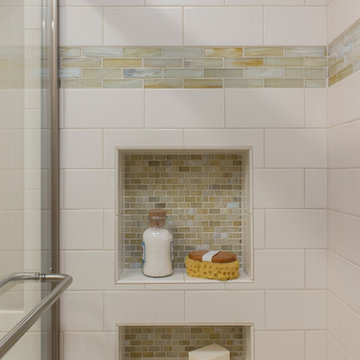
Inspiration for a small timeless beige tile tub/shower combo remodel in Other with raised-panel cabinets, white cabinets, granite countertops, a two-piece toilet and beige walls
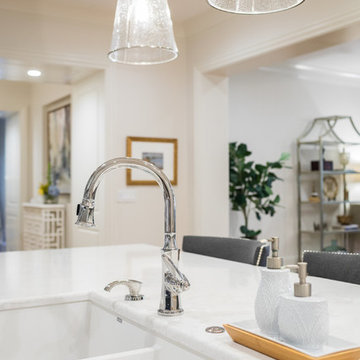
 In Site Designs
Eat-in kitchen - mid-sized traditional l-shaped light wood floor eat-in kitchen idea in Other with a double-bowl sink, shaker cabinets, gray cabinets, solid surface countertops, gray backsplash, porcelain backsplash, an island and gray countertops

 Realty Restoration, LLC
Casey Fry
Open concept kitchen - mid-sized contemporary single-wall medium tone wood floor open concept kitchen idea in Austin with a single-bowl sink, shaker cabinets, beige cabinets, stainless steel appliances, quartz countertops and an island
Open concept kitchen - mid-sized contemporary single-wall medium tone wood floor open concept kitchen idea in Austin with a single-bowl sink, shaker cabinets, beige cabinets, stainless steel appliances, quartz countertops and an island

Sponsored
Columbus, OH

Hope Restoration & General Contracting
Columbus Design-Build, Kitchen & Bath Remodeling, Historic Renovations

Example of a mid-sized classic master marble floor and white floor bathroom design in Chicago with white cabinets, white walls, an undermount sink, marble countertops, gray countertops and recessed-panel cabinets
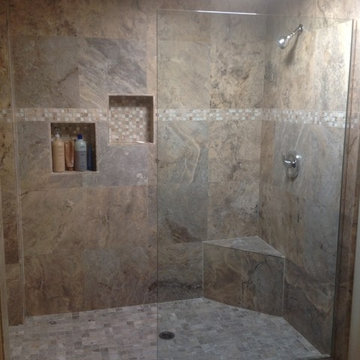
 Remcon Design Build
Inspiration for a mid-sized timeless beige tile, brown tile, gray tile and ceramic tile doorless shower remodel in San Diego
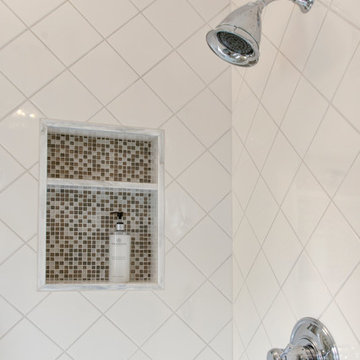
 Finesse, Inc.
Creative tiling includes plain white field tiles with marble inlays in the niche and floor.
Photos by Jessica Abler, Los Angeles, CA
Corner shower - small traditional 3/4 white tile and ceramic tile marble floor corner shower idea in Los Angeles with recessed-panel cabinets, white cabinets, a two-piece toilet, gray walls, an undermount sink and marble countertops
Corner shower - small traditional 3/4 white tile and ceramic tile marble floor corner shower idea in Los Angeles with recessed-panel cabinets, white cabinets, a two-piece toilet, gray walls, an undermount sink and marble countertops
4