
Search results for "Traeger grill" in Home Design Ideas

 TCP Custom Outdoor Living
This freestanding covered patio with an outdoor kitchen and fireplace is the perfect retreat! Just a few steps away from the home, this covered patio is about 500 square feet.
The homeowner had an existing structure they wanted replaced. This new one has a custom built wood
burning fireplace with an outdoor kitchen and is a great area for entertaining.
The flooring is a travertine tile in a Versailles pattern over a concrete patio.
The outdoor kitchen has an L-shaped counter with plenty of space for prepping and serving meals as well as
space for dining.
The fascia is stone and the countertops are granite. The wood-burning fireplace is constructed of the same stone and has a ledgestone hearth and cedar mantle. What a perfect place to cozy up and enjoy a cool evening outside.
The structure has cedar columns and beams. The vaulted ceiling is stained tongue and groove and really
gives the space a very open feel. Special details include the cedar braces under the bar top counter, carriage lights on the columns and directional lights along the sides of the ceiling.
Click Photography


 Houston Granite Guy
New BBQ and bar area. The outdoor kitchen nestles into the hillside and doubles as a retaining wall for the slope. Long Island Boulders continue the slope retention and tie into the rest of the site's materials. We extended the existing brick wall in front of the family room to support the custom arc-shaped bluestone bar. Photo by Susan Sotera
Find the right local pro for your project


 Smithwright
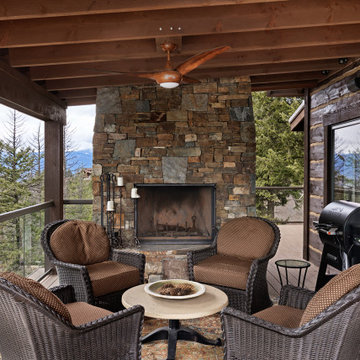
This covered outdoor living area in North Idaho offers a cozy year-round retreat with elevated mountain views. Featuring a rustic stone fireplace, timber beam ceiling, and glass railings that preserve the surrounding landscape, the space blends warmth and openness. Comfortable wicker seating surrounds a central fire feature, while a nearby Traeger grill adds function for casual outdoor dining and entertaining. Ideal for relaxed mountain living, this space seamlessly extends the comfort of the home into the fresh alpine air.

 LandArt
Inspiration for a mid-sized timeless backyard patio remodel in Toronto with no cover and a bbq area
 Lewis Landscape Services, Inc.
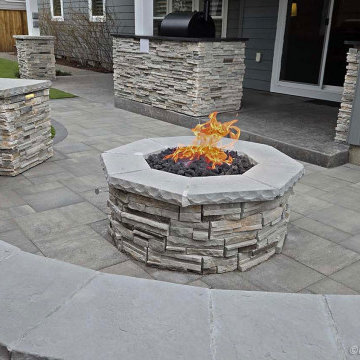
These photos are from a project in NW Portland we completed in 2024. Here we installed a lean-to / shed roof style outdoor covered structure to extend the roof line of the house over the patio and outdoor kitchen, a custom paver patio, 2 custom outdoor kitchen areas with both a built-in traeger grill and a blackstone grill, a custom natural gas fire pit, stone masonry fire pit and seat wall, custom steps with pavers and stone masonry, skylights and lighting built into the covered structure and hardscape lighting. All of this really made the most of a compact backyard area!

Sponsored
Columbus, OH
Free consultation for landscape design!

Peabody Landscape Group
Franklin County's Reliable Landscape Design & Contracting
 Lewis Landscape Services, Inc.
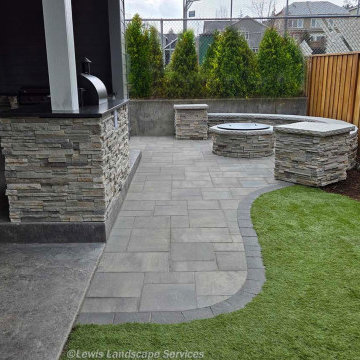
These photos are from a project in NW Portland we completed in 2024. Here we installed a lean-to / shed roof style outdoor covered structure to extend the roof line of the house over the patio and outdoor kitchen, a custom paver patio, 2 custom outdoor kitchen areas with both a built-in traeger grill and a blackstone grill, a custom natural gas fire pit, stone masonry fire pit and seat wall, custom steps with pavers and stone masonry, skylights and lighting built into the covered structure and hardscape lighting. All of this really made the most of a compact backyard area!
 Lewis Landscape Services, Inc.
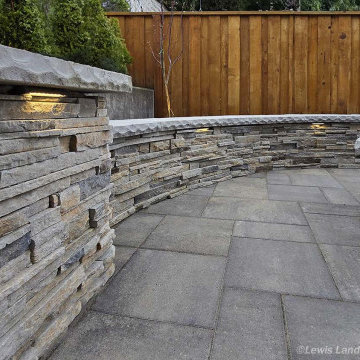
These photos are from a project in NW Portland we completed in 2024. Here we installed a lean-to / shed roof style outdoor covered structure to extend the roof line of the house over the patio and outdoor kitchen, a custom paver patio, 2 custom outdoor kitchen areas with both a built-in traeger grill and a blackstone grill, a custom natural gas fire pit, stone masonry fire pit and seat wall, custom steps with pavers and stone masonry, skylights and lighting built into the covered structure and hardscape lighting. All of this really made the most of a compact backyard area!
 Lewis Landscape Services, Inc.
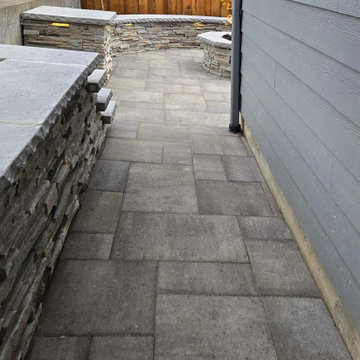
These photos are from a project in NW Portland we completed in 2024. Here we installed a lean-to / shed roof style outdoor covered structure to extend the roof line of the house over the patio and outdoor kitchen, a custom paver patio, 2 custom outdoor kitchen areas with both a built-in traeger grill and a blackstone grill, a custom natural gas fire pit, stone masonry fire pit and seat wall, custom steps with pavers and stone masonry, skylights and lighting built into the covered structure and hardscape lighting. All of this really made the most of a compact backyard area!
 Lewis Landscape Services, Inc.
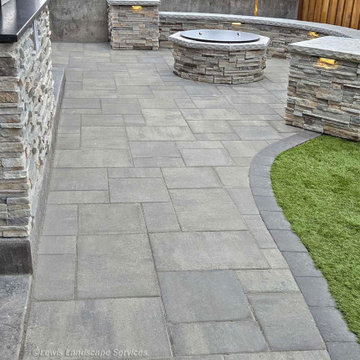
These photos are from a project in NW Portland we completed in 2024. Here we installed a lean-to / shed roof style outdoor covered structure to extend the roof line of the house over the patio and outdoor kitchen, a custom paver patio, 2 custom outdoor kitchen areas with both a built-in traeger grill and a blackstone grill, a custom natural gas fire pit, stone masonry fire pit and seat wall, custom steps with pavers and stone masonry, skylights and lighting built into the covered structure and hardscape lighting. All of this really made the most of a compact backyard area!
 Lewis Landscape Services, Inc.
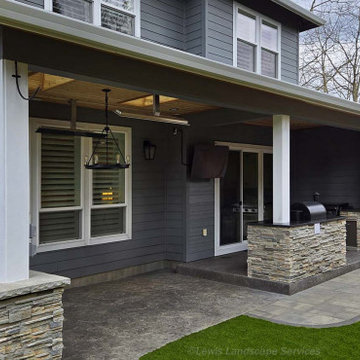
These photos are from a project in NW Portland we completed in 2024. Here we installed a lean-to / shed roof style outdoor covered structure to extend the roof line of the house over the patio and outdoor kitchen, a custom paver patio, 2 custom outdoor kitchen areas with both a built-in traeger grill and a blackstone grill, a custom natural gas fire pit, stone masonry fire pit and seat wall, custom steps with pavers and stone masonry, skylights and lighting built into the covered structure and hardscape lighting. All of this really made the most of a compact backyard area!
 Lewis Landscape Services, Inc.
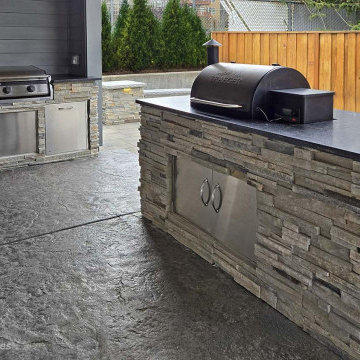
These photos are from a project in NW Portland we completed in 2024. Here we installed a lean-to / shed roof style outdoor covered structure to extend the roof line of the house over the patio and outdoor kitchen, a custom paver patio, 2 custom outdoor kitchen areas with both a built-in traeger grill and a blackstone grill, a custom natural gas fire pit, stone masonry fire pit and seat wall, custom steps with pavers and stone masonry, skylights and lighting built into the covered structure and hardscape lighting. All of this really made the most of a compact backyard area!

Sponsored
Columbus, OH
Free consultation for landscape design!
Peabody Landscape Group
Franklin County's Reliable Landscape Design & Contracting

 User
Gas Can Kitchens, LLC
Example of a small minimalist backyard outdoor kitchen deck design in Wichita with a roof extension
Example of a small minimalist backyard outdoor kitchen deck design in Wichita with a roof extension
 Lewis Landscape Services, Inc.
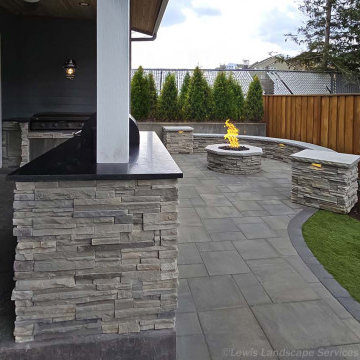
These photos are from a project in NW Portland we completed in 2024. Here we installed a lean-to / shed roof style outdoor covered structure to extend the roof line of the house over the patio and outdoor kitchen, a custom paver patio, 2 custom outdoor kitchen areas with both a built-in traeger grill and a blackstone grill, a custom natural gas fire pit, stone masonry fire pit and seat wall, custom steps with pavers and stone masonry, skylights and lighting built into the covered structure and hardscape lighting.
 Lewis Landscape Services, Inc.
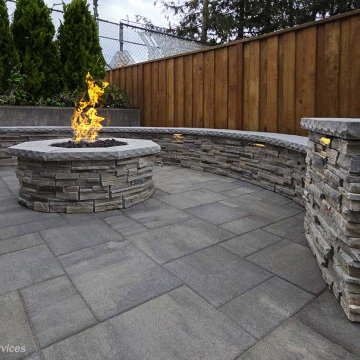
These photos are from a project in NW Portland we completed in 2024. Here we installed a lean-to / shed roof style outdoor covered structure to extend the roof line of the house over the patio and outdoor kitchen, a custom paver patio, 2 custom outdoor kitchen areas with both a built-in traeger grill and a blackstone grill, a custom natural gas fire pit, stone masonry fire pit and seat wall, custom steps with pavers and stone masonry, skylights and lighting built into the covered structure and hardscape lighting.
 Lewis Landscape Services, Inc.
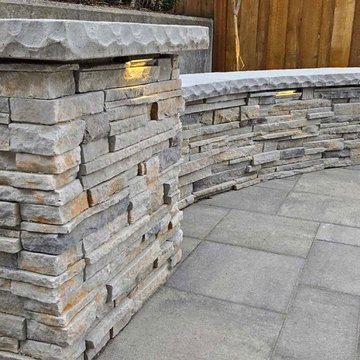
These photos are from a project in NW Portland we completed in 2024. Here we installed a lean-to / shed roof style outdoor covered structure to extend the roof line of the house over the patio and outdoor kitchen, a custom paver patio, 2 custom outdoor kitchen areas with both a built-in traeger grill and a blackstone grill, a custom natural gas fire pit, stone masonry fire pit and seat wall, custom steps with pavers and stone masonry, skylights and lighting built into the covered structure and hardscape lighting. All of this really made the most of a compact backyard area!
Sponsored
Columbus, OH
Free consultation for landscape design!
Peabody Landscape Group
Franklin County's Reliable Landscape Design & Contracting
 Lewis Landscape Services, Inc.
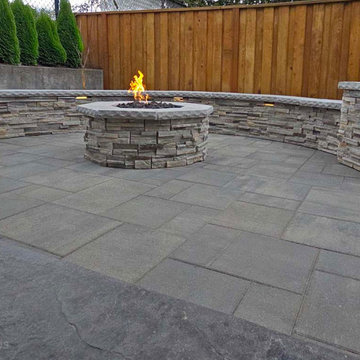
These photos are from a project in NW Portland we completed in 2024. Here we installed a lean-to / shed roof style outdoor covered structure to extend the roof line of the house over the patio and outdoor kitchen, a custom paver patio, 2 custom outdoor kitchen areas with both a built-in traeger grill and a blackstone grill, a custom natural gas fire pit, stone masonry fire pit and seat wall, custom steps with pavers and stone masonry, skylights and lighting built into the covered structure and hardscape lighting. All of this really made the most of a compact backyard area!
 Lewis Landscape Services, Inc.
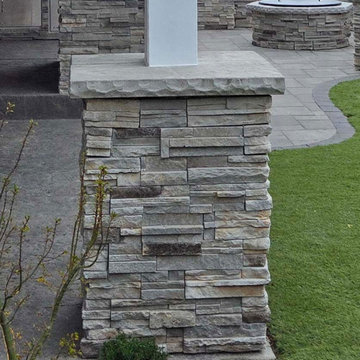
These photos are from a project in NW Portland we completed in 2024. Here we installed a lean-to / shed roof style outdoor covered structure to extend the roof line of the house over the patio and outdoor kitchen, a custom paver patio, 2 custom outdoor kitchen areas with both a built-in traeger grill and a blackstone grill, a custom natural gas fire pit, stone masonry fire pit and seat wall, custom steps with pavers and stone masonry, skylights and lighting built into the covered structure and hardscape lighting. All of this really made the most of a compact backyard area!


4