
Search results for "Traeger grill" in Home Design Ideas

 Patios and Walks Landscaping
Patio - mid-sized traditional backyard brick patio idea in Providence with a fire pit and no cover

 Bridgetown Chimney and Masonry
Mid-sized transitional backyard concrete patio kitchen photo in Portland with a roof extension

 Fire Magic Grills - Robert H Peterson Company
Inspiration for a mid-sized transitional backyard concrete patio kitchen remodel in Los Angeles with no cover
Find the right local pro for your project
 Lewis Landscape Services, Inc.
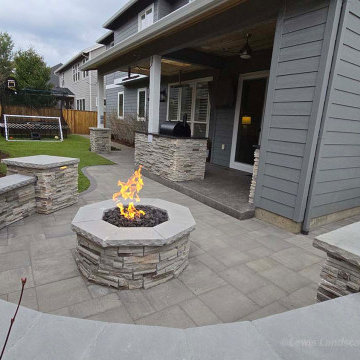
These photos are from a project in NW Portland we completed in 2024. Here we installed a lean-to / shed roof style outdoor covered structure to extend the roof line of the house over the patio and outdoor kitchen, a custom paver patio, 2 custom outdoor kitchen areas with both a built-in traeger grill and a blackstone grill, a custom natural gas fire pit, stone masonry fire pit and seat wall, custom steps with pavers and stone masonry, skylights and lighting built into the covered structure and hardscape lighting. All of this really made the most of a compact backyard area!
 Lewis Landscape Services, Inc.
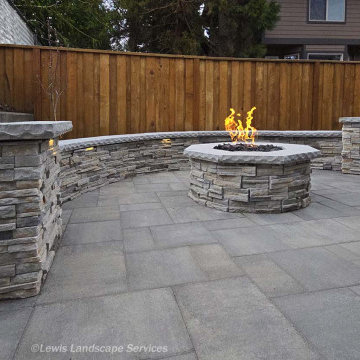
These photos are from a project in NW Portland we completed in 2024. Here we installed a lean-to / shed roof style outdoor covered structure to extend the roof line of the house over the patio and outdoor kitchen, a custom paver patio, 2 custom outdoor kitchen areas with both a built-in traeger grill and a blackstone grill, a custom natural gas fire pit, stone masonry fire pit and seat wall, custom steps with pavers and stone masonry, skylights and lighting built into the covered structure and hardscape lighting. All of this really made the most of a compact backyard area!
 Lewis Landscape Services, Inc.
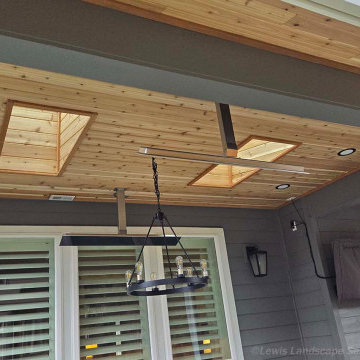
These photos are from a project in NW Portland we completed in 2024. Here we installed a lean-to / shed roof style outdoor covered structure to extend the roof line of the house over the patio and outdoor kitchen, a custom paver patio, 2 custom outdoor kitchen areas with both a built-in traeger grill and a blackstone grill, a custom natural gas fire pit, stone masonry fire pit and seat wall, custom steps with pavers and stone masonry, skylights and lighting built into the covered structure and hardscape lighting. All of this really made the most of a compact backyard area!
 Lewis Landscape Services, Inc.
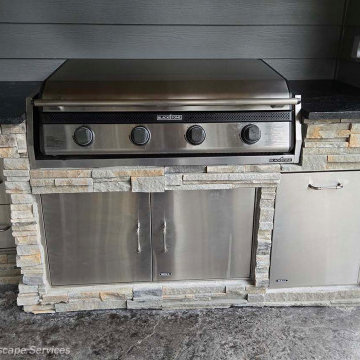
These photos are from a project in NW Portland we completed in 2024. Here we installed a lean-to / shed roof style outdoor covered structure to extend the roof line of the house over the patio and outdoor kitchen, a custom paver patio, 2 custom outdoor kitchen areas with both a built-in traeger grill and a blackstone grill, a custom natural gas fire pit, stone masonry fire pit and seat wall, custom steps with pavers and stone masonry, skylights and lighting built into the covered structure and hardscape lighting. All of this really made the most of a compact backyard area!

Sponsored
Columbus, OH
Free consultation for landscape design!

Peabody Landscape Group
Franklin County's Reliable Landscape Design & Contracting
 Lewis Landscape Services, Inc.
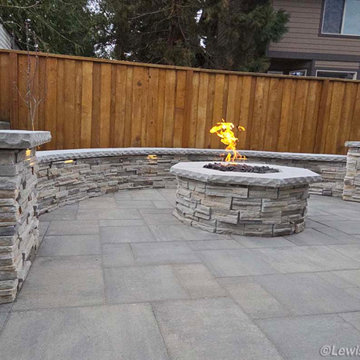
These photos are from a project in NW Portland we completed in 2024. Here we installed a lean-to / shed roof style outdoor covered structure to extend the roof line of the house over the patio and outdoor kitchen, a custom paver patio, 2 custom outdoor kitchen areas with both a built-in traeger grill and a blackstone grill, a custom natural gas fire pit, stone masonry fire pit and seat wall, custom steps with pavers and stone masonry, skylights and lighting built into the covered structure and hardscape lighting. All of this really made the most of a compact backyard area!




 Select Outdoor Kitchens
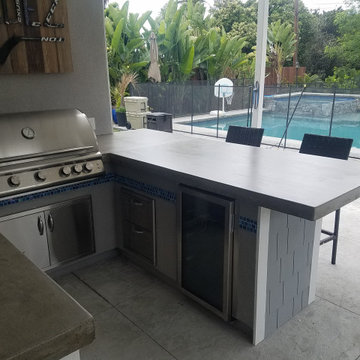
Large elegant backyard concrete patio kitchen photo with no cover
Large elegant backyard concrete patio kitchen photo with no cover

 Brookside Landscape Design
Custom built-in BBQ and concrete counter top.
Photo Credit: Brett J. Hilton
Example of a small beach style side yard patio design for summer in San Diego
Example of a small beach style side yard patio design for summer in San Diego



Sponsored
Columbus, OH
Free consultation for landscape design!
Peabody Landscape Group
Franklin County's Reliable Landscape Design & Contracting

 Archadeck of Austin
We designed this covered porch with the outdoor kitchen at one end and the outdoor fireplace at the other end. The wood-burning fireplace has room for a large-screen TV over the mantel. We designed the fireplace with firewood boxes to hold plenty of wood on either side of the hearth. The outdoor kitchen is U-shaped and contains a built-in area to house the homeowners’ Traeger smoker/grill.
 Archadeck of Austin
We designed this covered porch with the outdoor kitchen at one end and the outdoor fireplace at the other end. The wood-burning fireplace has room for a large-screen TV over the mantel. We designed the fireplace with firewood boxes to hold plenty of wood on either side of the hearth. The outdoor kitchen is U-shaped and contains a built-in area to house the homeowners’ Traeger smoker/grill.

 Allan Block Retaining Wall and Patio Wall Systems
A custom outdoor grilling area was created using Allan Block Courtyard Patio wall blocks. Using a preset pattern from the AB website, it was installed quick and easy.
Allan Block Wall Systems

 Shades Of Green Landscape Architecture
Photography: © Anastasia Hockinson
Minimalist patio photo in San Francisco
Minimalist patio photo in San Francisco

Sponsored
Columbus, OH
Free consultation for landscape design!
Peabody Landscape Group
Franklin County's Reliable Landscape Design & Contracting

 Cipriano Landscape Design & Custom Swimming Pools
Finished in a natural stone veneer, the custom BBQ grill design and attached bar blends in with the natural landscape. Weather safe stainless steel appliances are installed into the structure of the outdoor kitchen in Bergen County NJ.

 Lanai Outdoor Kitchens
Great use of space here with plenty of room to add on later.
Lanai Kitchens
Inspiration for a small craftsman backyard patio kitchen remodel in Tampa with decking and a roof extension
Inspiration for a small craftsman backyard patio kitchen remodel in Tampa with decking and a roof extension

 DHM Remodeling
Fiberon decking, Twin Eagles grill center, low voltage and accent lighting, floating tables and pit group seating around firepit by DHM Remodeling
Example of a large arts and crafts backyard outdoor kitchen deck design in Indianapolis with no cover
Example of a large arts and crafts backyard outdoor kitchen deck design in Indianapolis with no cover
5