
Search results for "Traeger" in Home Design Ideas
 Betz Pools Limited
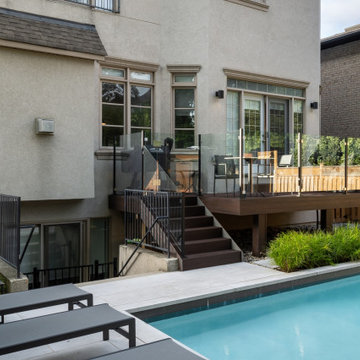
The home’s original wood deck was removed and replaced with a sturdy composite maintenance free design. Conveniently located off the kitchen walkout, the deck has plenty of room for a dining table, large gas barbecue and separate Traeger Pro wood pellet smoker grill.
 User
UserGas Can Kitchens, LLC

Example of a small minimalist backyard outdoor kitchen deck design in Wichita with a roof extension
Example of a small minimalist backyard outdoor kitchen deck design in Wichita with a roof extension
 Jacobsen Landscape Design & Construction

Mid-sized elegant backyard tile patio kitchen photo in New York with a pergola
Find the right local pro for your project
 Patios and Walks Landscaping
Patio - mid-sized traditional backyard brick patio idea in Providence with a fire pit and no cover
 Joseph Farrell Architecture

Inspiration for a large farmhouse backyard concrete patio kitchen remodel in San Francisco with a roof extension

 Smithwright

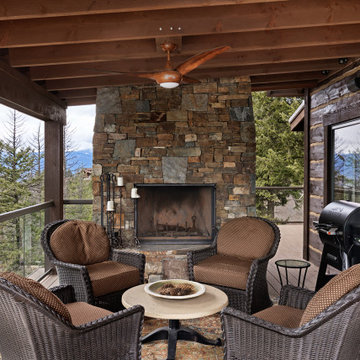
This covered outdoor living area in North Idaho offers a cozy year-round retreat with elevated mountain views. Featuring a rustic stone fireplace, timber beam ceiling, and glass railings that preserve the surrounding landscape, the space blends warmth and openness. Comfortable wicker seating surrounds a central fire feature, while a nearby Traeger grill adds function for casual outdoor dining and entertaining. Ideal for relaxed mountain living, this space seamlessly extends the comfort of the home into the fresh alpine air.
 Urbanleaf Landscapes
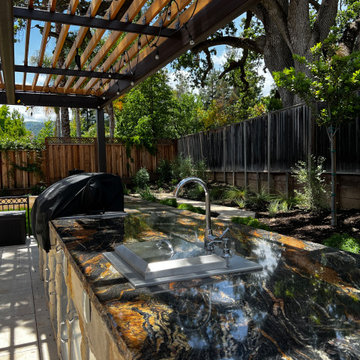
Custom BBQ counters are not complete without a granite top. right? In this counter we had space for storage, a Traeger, A smoker, sink and a pizza oven!
It also has the same stone fascia to match the walls throughout the property.

 Alliance Construction
Radius Barbecue with Lynx grill, side burner, warming drawer. Installed on top of full range Connecticut Blue stone.
Example of a classic patio design in San Francisco
Example of a classic patio design in San Francisco
 Creative Atmospheres, Inc.
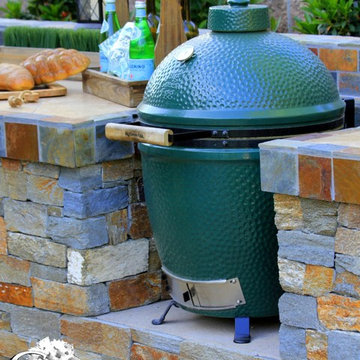
Example of a mid-sized transitional backyard concrete paver patio kitchen design in Orange County with a pergola
 East Bay Masonry
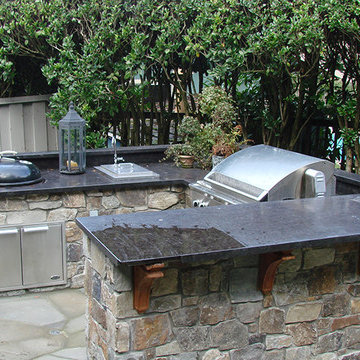
Mid-sized mountain style backyard stone patio kitchen photo in Sacramento with no cover
 Outdoorliving By Kenneth Reilly

Patio kitchen - large traditional backyard concrete paver patio kitchen idea in New York with an awning

 Lewis Landscape Services, Inc.
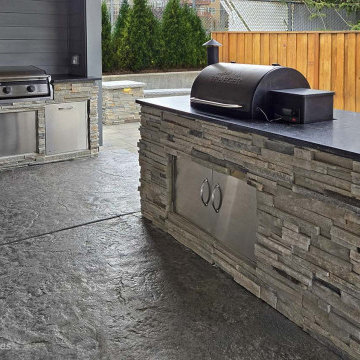
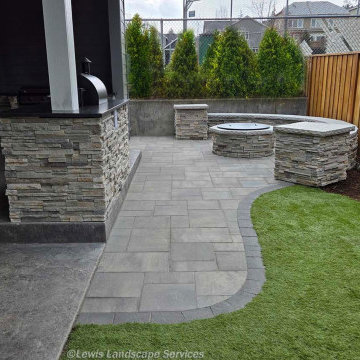
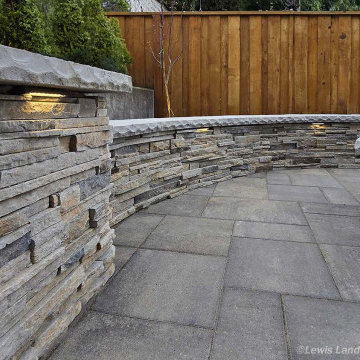
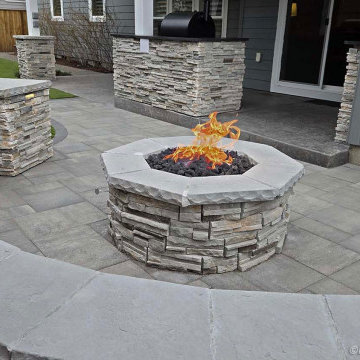
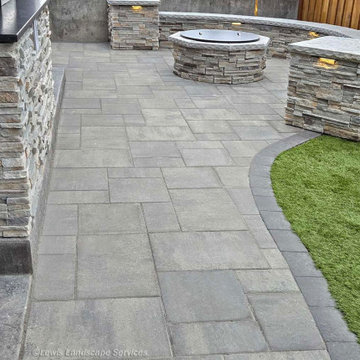
These photos are from a project in NW Portland we completed in 2024. Here we installed a lean-to / shed roof style outdoor covered structure to extend the roof line of the house over the patio and outdoor kitchen, a custom paver patio, 2 custom outdoor kitchen areas with both a built-in traeger grill and a blackstone grill, a custom natural gas fire pit, stone masonry fire pit and seat wall, custom steps with pavers and stone masonry, skylights and lighting built into the covered structure and hardscape lighting. All of this really made the most of a compact backyard area!
 Lewis Landscape Services, Inc.
These photos are from a project in NW Portland we completed in 2024. Here we installed a lean-to / shed roof style outdoor covered structure to extend the roof line of the house over the patio and outdoor kitchen, a custom paver patio, 2 custom outdoor kitchen areas with both a built-in traeger grill and a blackstone grill, a custom natural gas fire pit, stone masonry fire pit and seat wall, custom steps with pavers and stone masonry, skylights and lighting built into the covered structure and hardscape lighting. All of this really made the most of a compact backyard area!
 Lewis Landscape Services, Inc.
These photos are from a project in NW Portland we completed in 2024. Here we installed a lean-to / shed roof style outdoor covered structure to extend the roof line of the house over the patio and outdoor kitchen, a custom paver patio, 2 custom outdoor kitchen areas with both a built-in traeger grill and a blackstone grill, a custom natural gas fire pit, stone masonry fire pit and seat wall, custom steps with pavers and stone masonry, skylights and lighting built into the covered structure and hardscape lighting. All of this really made the most of a compact backyard area!
 Lewis Landscape Services, Inc.
These photos are from a project in NW Portland we completed in 2024. Here we installed a lean-to / shed roof style outdoor covered structure to extend the roof line of the house over the patio and outdoor kitchen, a custom paver patio, 2 custom outdoor kitchen areas with both a built-in traeger grill and a blackstone grill, a custom natural gas fire pit, stone masonry fire pit and seat wall, custom steps with pavers and stone masonry, skylights and lighting built into the covered structure and hardscape lighting. All of this really made the most of a compact backyard area!
 Lewis Landscape Services, Inc.
These photos are from a project in NW Portland we completed in 2024. Here we installed a lean-to / shed roof style outdoor covered structure to extend the roof line of the house over the patio and outdoor kitchen, a custom paver patio, 2 custom outdoor kitchen areas with both a built-in traeger grill and a blackstone grill, a custom natural gas fire pit, stone masonry fire pit and seat wall, custom steps with pavers and stone masonry, skylights and lighting built into the covered structure and hardscape lighting. All of this really made the most of a compact backyard area!
 Lewis Landscape Services, Inc.
These photos are from a project in NW Portland we completed in 2024. Here we installed a lean-to / shed roof style outdoor covered structure to extend the roof line of the house over the patio and outdoor kitchen, a custom paver patio, 2 custom outdoor kitchen areas with both a built-in traeger grill and a blackstone grill, a custom natural gas fire pit, stone masonry fire pit and seat wall, custom steps with pavers and stone masonry, skylights and lighting built into the covered structure and hardscape lighting. All of this really made the most of a compact backyard area!
 Lewis Landscape Services, Inc.
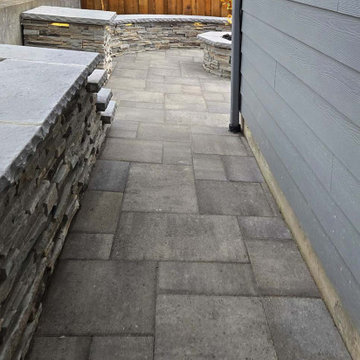
These photos are from a project in NW Portland we completed in 2024. Here we installed a lean-to / shed roof style outdoor covered structure to extend the roof line of the house over the patio and outdoor kitchen, a custom paver patio, 2 custom outdoor kitchen areas with both a built-in traeger grill and a blackstone grill, a custom natural gas fire pit, stone masonry fire pit and seat wall, custom steps with pavers and stone masonry, skylights and lighting built into the covered structure and hardscape lighting. All of this really made the most of a compact backyard area!
 Pius Construction
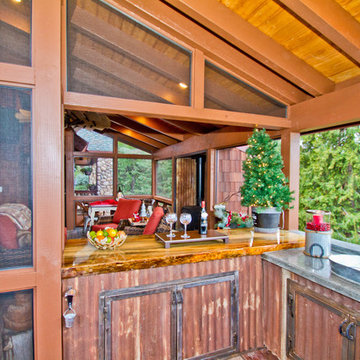
Cozy and relaxing enclosed porch designed and built by Pius Construction. Functional space all year round- come warm summer evenings or cold snowy winter nights. Check out the out door kitchens unique features- built in Primo, burner, one of a kind Traeger built in, upcycled rusty corrugated metal, and custom built cabinetry. Can't you picture yourself here?
9