
Search results for "Traffic architrave" in Home Design Ideas

 Century Stair Company
This striking modern staircase pairs twin metal stringers with thick solid oak treads that appear to float in space. The parallel lines of the stringers combined with the rectangular treads create a strong geometric rhythm, while contrasting tones between metal and wood add visual interest. Echoing the stair design, the horizontal stainless steel rod railing and wood newels reinforce the openness and contrasting tones. The open design maintains transparency and light flow, transforming a simple connection between floors into an eye-catching architectural focal point and perfect example of how thoughtful design can elevate an entire entry space.
1976-2026 © Century Stair Company



Find the right local pro for your project

 Ron Smith Homes
Example of a mid-sized light wood floor hallway design in Providence with beige walls


 Monteyne Architecture Works Inc.
Photo: Brian Gould
Example of a large minimalist brown two-story concrete flat roof design
Example of a large minimalist brown two-story concrete flat roof design

 Juxtapose Designs
Wet room - mid-sized transitional master blue tile and porcelain tile ceramic tile and blue floor wet room idea with raised-panel cabinets, distressed cabinets, an undermount tub, beige walls, an undermount sink, solid surface countertops and a hinged shower door

 Cabinet-S-Top
In this kitchen, Waypoint Livingspaces 660R Painted Ember Glaze cabinets with raised panel was installed. Silestone 3cm Pacifica quartz installed on the countertop and pass through. The backsplash is Brick joint mixed stone mosaic, Verona Blend and a Moen Arbor single handle high arc pull down faucet and Blanco double-equal undermount sink in Truffle color was installed.

 Amiano & Son Construction, LLC
Jason Sanders
Kitchen pantry - large mediterranean u-shaped medium tone wood floor kitchen pantry idea in Philadelphia with a single-bowl sink, raised-panel cabinets, white cabinets, granite countertops, beige backsplash, ceramic backsplash, stainless steel appliances and an island
Kitchen pantry - large mediterranean u-shaped medium tone wood floor kitchen pantry idea in Philadelphia with a single-bowl sink, raised-panel cabinets, white cabinets, granite countertops, beige backsplash, ceramic backsplash, stainless steel appliances and an island




 Ellumus
, LLC
RedCrow Photography
Inspiration for a mid-sized transitional l-shaped eat-in kitchen remodel in Seattle with an undermount sink, recessed-panel cabinets, dark wood cabinets, granite countertops, white backsplash, stone tile backsplash, stainless steel appliances and beige walls
Inspiration for a mid-sized transitional l-shaped eat-in kitchen remodel in Seattle with an undermount sink, recessed-panel cabinets, dark wood cabinets, granite countertops, white backsplash, stone tile backsplash, stainless steel appliances and beige walls

 Veeto Painting
Home office - mid-sized mediterranean freestanding desk light wood floor home office idea in Orange County with white walls

 Silver Maple Construction LLC
Photography by Susan Teare • www.susanteare.com
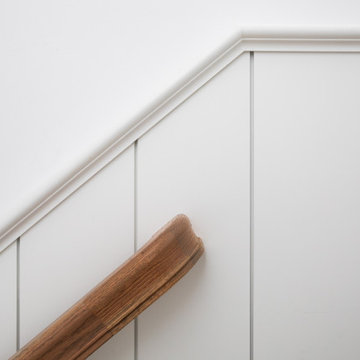
Staircase - contemporary staircase idea in Burlington
Staircase - contemporary staircase idea in Burlington


 Wood Design factory
Photo - Kristaps Bardziņš
Large trendy marble floor hallway photo with brown walls
Large trendy marble floor hallway photo with brown walls
 Laura Hull Photography
Architecture/Interior Design: Studio William Hefner
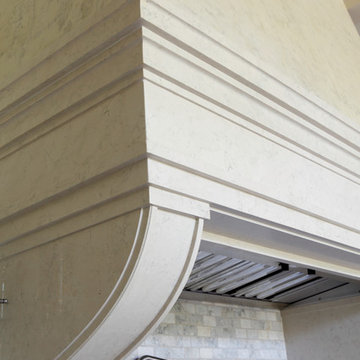
Inspiration for a timeless home design remodel in Los Angeles
Inspiration for a timeless home design remodel in Los Angeles


 Northshire Living
Inspiration for a mid-sized country l-shaped medium tone wood floor and red floor eat-in kitchen remodel in New York with a farmhouse sink, shaker cabinets, white cabinets, quartz countertops, white backsplash, subway tile backsplash, stainless steel appliances, a peninsula and gray countertops
33