
Search results for "Traffic areas" in Home Design Ideas

 Kitchen Village
Kitchen - transitional l-shaped medium tone wood floor and brown floor kitchen idea in Chicago with an undermount sink, recessed-panel cabinets, white cabinets, beige backsplash, subway tile backsplash, stainless steel appliances, an island and beige countertops

 Corinthian Fine Homes
These homeowners requested a complete makeover of their dated lake house with an open floor plan that allowed for entertaining while enjoying the beautiful views of the lake from the kitchen and family room. We proposed taking out a loft area over the kitchen to open the space. This required moving the location of the stairs to access the basement bedrooms and moving the laundry and guest bath to new locations, which created improved flow of traffic. Each bathroom received a complete facelift complete with the powder bath taking a more polished finish for the lone female of the house to enjoy. We also painted the ceiling on the main floor, while leaving the beams stained to modernize the space. The renovation surpassed the goals and vision of the homeowner and allowed for a view of the lake the homeowner stated she never even knew she had.
 Virtual Studio Innovations
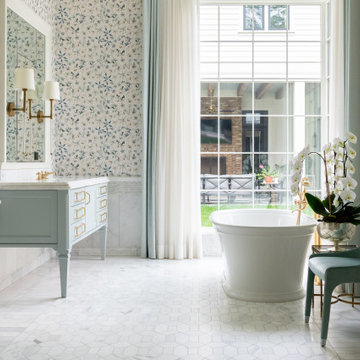
Example of a mid-sized transitional master white floor, double-sink and wallpaper freestanding bathtub design in Atlanta with turquoise cabinets, an undermount sink, marble countertops, a hinged shower door, white countertops, a freestanding vanity and recessed-panel cabinets
Find the right local pro for your project

 Kat Nelson Designs
Lisa Konz Photography
This was such a fun project working with these clients who wanted to take an old school, traditional lake house and update it. We moved the kitchen from the previous location to the breakfast area to create a more open space floor plan. We also added ship lap strategically to some feature walls and columns. The color palette we went with was navy, black, tan and cream. The decorative and central feature of the kitchen tile and family room rug really drove the direction of this project. With plenty of light once we moved the kitchen and white walls, we were able to go with dramatic black cabinets. The solid brass pulls added a little drama, but the light reclaimed open shelves and cross detail on the island kept it from getting too fussy and clean white Quartz countertops keep the kitchen from feeling too dark.
There previously wasn't a fireplace so added one for cozy winter lake days with a herringbone tile surround and reclaimed beam mantle.
To ensure this family friendly lake house can withstand the traffic, we added sunbrella slipcovers to all the upholstery in the family room.
The back screened porch overlooks the lake and dock and is ready for an abundance of extended family and friends to enjoy this beautiful updated and classic lake home.
 NanaWall
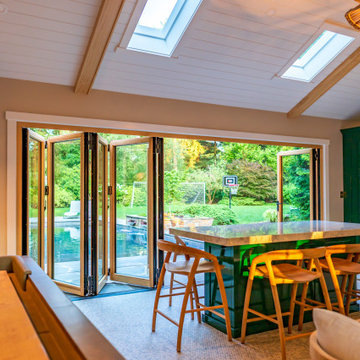
The homeowners didn’t want the pool house if it didn’t include the NanaWall wood framed bifold door. “The door accomplished the goals of having windows, natural light, and an open flow between the pool house and the pool,” says PSW. “Additionally, the NanaWall system’s ability to open and fold allows for optimal traffic flow from the pool into the pool house.”
When the 7-foot-tall panels are open, a 16-foot-wide opening allows for quick access to the interior amenities. With interiors by madDESIGNS, the pool house features a fully stocked kitchen and wet bar, a dining table, a comfortable lounge area, and a pool table for added enjoyment. A large screen TV entertains even when splashing around in the pool, thanks to the unobstructed opening.

 Apex Design & Drafting
This exquisite design is overflowing with exciting extras. Blending the contemporary with the traditional, this attractive exterior features elegant metal pillars, metal awnings, shed roof, with a mix of parapets & hips to become an incredible Apex original. The open floor plan creates an easy traffic-flow pattern and gives a large spacious feel. Upstairs, the secondary bedrooms are equipped with a Jack & Jill bathroom and a versatile loft/tech space.
 Neil Kelly Company
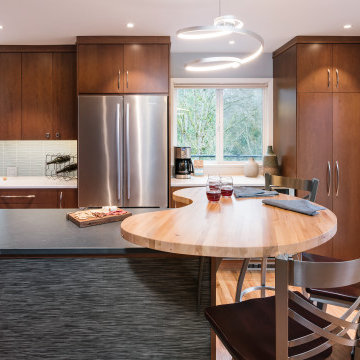
This home was worn out from family life and lacked the natural lighting the homeowners had desired for years. Removing the wall between the kitchen and dining room let the light pour in, and transformed the kitchen into an entertaining delight with seating/dining spaces at both ends.
The breeze colored island stone backsplash tile (Pental Surfaces) is low maintenance and long-wearing, and pairs perfectly against the stained cherry contemporary cabinetry (Decor Cabinets). Quartz countertops were installed on the surround (Caesarstone) and island (a charcoal color with a suede finish was selected for the island to cut down on glare - Siletsone by Cosentino). Chilewich woven fabric applied to the back of the island adds durability and interest to a high-traffic area. The elevated, locally sourced Madrone bar (Sustainable NW Woods) at the end of the island—under a stunning "ribbon" pendant (Elan Lighting)—is a perfect spot to sip Sauvignon.

Sponsored
Fredericksburg, OH

High Point Cabinets
Columbus' Experienced Custom Cabinet Builder | 4x Best of Houzz Winner

 DreamMaker Bath & Kitchen Springfield
Breathing new life into this lake home, these homeowners opted for Showplace Wood Cabinetry with Lancaster doors in Casual Vintage for the perimeter and Coffee finish for the island. All cabinetry was chosen carefully to maximize needed storage. Features include specialty wall oven and microwave cabinet, garbage and recycling roll outs, multiple drawer stacks allowing dishes to be stored in very accessible area, storage on both sides of island, and large pantry cabinet.
Aesthetically, all finishes harmonize with lake living. The cabinets in matte finish blend well with sapphire blue granite tops. Backsplash is Arctic Gray Limestone tile giving a simple and natural tone. Hand-scraped engineered hardwood floors throughout, including kitchen, dining, living and halls, unifies and meets the needs of much foot traffic.
This open concept kitchen now allows light to flow through and for those in the kitchen to have views of the lake.
 Eagleson Landscape Co.
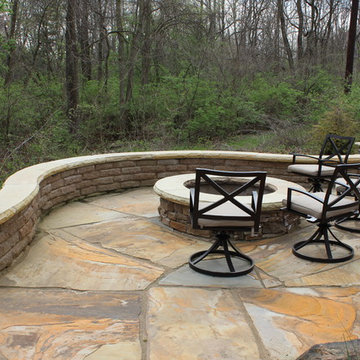
Looking to take advantage of and improve the usability of their backyard the clients desired a space for hosting at the back of the property. The large natural stone patio provides plenty of space for guests to gather and matches the forest's natural aesthetic. The firepit provides a fun gathering point and a beautiful center piece with its stone veneer. A seating wall was added to provide more seating and table space and give the space a more defined appearance. The boulder wall helps to meld the patio into the surround landscape and matches with the forest surrounding the space. Two walkways using the same large slabs of sandstone as the patio are found on either side of the patio to allow for traffic to flow in and out of the space. Finishing the project with hemlock and shade loving perennials and shrubs, like hosta softened the hardscape and allowed the entire landscape to fit into the woods.

 Stage Coach Services LLC dba "The Stage Coach"
After painting the space a putty color and rearranging the furniture, this area felt much brighter and more current with a much broader appeal to more buyers.

 cozy rugs
Transitional Gray Distressed Rug
Versatile, minimalist and elegant, This contemporary rug by Cozy Rugs is designed using premium synthetic fibers for exceptional softness and durability that will stand up to high-traffic area. The neutral color palette lightens your home in every season and allows you to be creative with the color scheme of your room.
Power loomed in Turkey of worry-free synthetic yarn to prevent shedding, this rug not only is durable and easy care, but gives the appearance of being a fine rug made by hand.
Transitional Gray Distressed Rug Features:
• Heat-Set Polypropylene piles are knotted to a sturdy natural jute backing
• Pile height: 0.5 Inches
• Non-shedding, can be vacuumed without worry
• As with almost any rug, a pad underneath is recommended
• Serged edges for a beautifully finished designer look
• Stain resistant
• Hypoallergenic; latex & rubber free
• Machine woven in Turkey
5'3" x 7'7": Rug Dimensions (Inches): 63 x 91 x 0.75
6'7" x 10': Rug Dimensions (Inches): 79 x 120 x 0.75
8’ x 10'7": Rug Dimensions (Inches): 96 x 127 x 0.75
2’8’’X10’: 10 feet Rug Runner - (Inches): 32 x 120 x 0.75

 Amy Pearson Design
Relocating to Portland, Oregon from California, this young family immediately hired Amy to redesign their newly purchased home to better fit their needs. The project included updating the kitchen, hall bath, and adding an en suite to their master bedroom. Removing a wall between the kitchen and dining allowed for additional counter space and storage along with improved traffic flow and increased natural light to the heart of the home. This galley style kitchen is focused on efficiency and functionality through custom cabinets with a pantry boasting drawer storage topped with quartz slab for durability, pull-out storage accessories throughout, deep drawers, and a quartz topped coffee bar/ buffet facing the dining area. The master bath and hall bath were born out of a single bath and a closet. While modest in size, the bathrooms are filled with functionality and colorful design elements. Durable hex shaped porcelain tiles compliment the blue vanities topped with white quartz countertops. The shower and tub are both tiled in handmade ceramic tiles, bringing much needed texture and movement of light to the space. The hall bath is outfitted with a toe-kick pull-out step for the family’s youngest member!
 DreamMaker Bath & Kitchen Springfield
Breathing new life into this lake home, these homeowners opted for Showplace Wood Cabinetry with Lancaster doors in Casual Vintage for the perimeter and Coffee finish for the island. All cabinetry was chosen carefully to maximize needed storage. Features include specialty wall oven and microwave cabinet, garbage and recycling roll outs, multiple drawer stacks allowing dishes to be stored in very accessible area, storage on both sides of island, and large pantry cabinet.
Aesthetically, all finishes harmonize with lake living. The cabinets in matte finish blend well with sapphire blue granite tops. Backsplash is Arctic Gray Limestone tile giving a simple and natural tone. Hand-scraped engineered hardwood floors throughout, including kitchen, dining, living and halls, unifies and meets the needs of much foot traffic.
This open concept kitchen now allows light to flow through and for those in the kitchen to have views of the lake.


 DreamMaker Bath & Kitchen Springfield
Breathing new life into this lake home, these homeowners opted for Showplace Wood Cabinetry with Lancaster doors in Casual Vintage for the perimeter and Coffee finish for the island. All cabinetry was chosen carefully to maximize needed storage. Features include specialty wall oven and microwave cabinet, garbage and recycling roll outs, multiple drawer stacks allowing dishes to be stored in very accessible area, storage on both sides of island, and large pantry cabinet.
Aesthetically, all finishes harmonize with lake living. The cabinets in matte finish blend well with sapphire blue granite tops. Backsplash is Arctic Gray Limestone tile giving a simple and natural tone. Hand-scraped engineered hardwood floors throughout, including kitchen, dining, living and halls, unifies and meets the needs of much foot traffic.
This open concept kitchen now allows light to flow through and for those in the kitchen to have views of the lake.


 Apex Design & Drafting
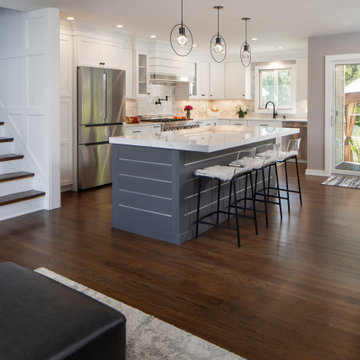
This exquisite design is overflowing with exciting extras. Blending the contemporary with the traditional, this attractive exterior features elegant metal pillars, metal awnings, shed roof, with a mix of parapets & hips to become an incredible Apex original. The open floor plan creates an easy traffic-flow pattern and gives a large spacious feel. Upstairs, the secondary bedrooms are equipped with a Jack & Jill bathroom and a versatile loft/tech space.

Sponsored
Delaware, OH

Buckeye Basements, Inc.
Central Ohio's Basement Finishing ExpertsBest Of Houzz '13-'21


 Corinthian Fine Homes
These homeowners requested a complete makeover of their dated lake house with an open floor plan that allowed for entertaining while enjoying the beautiful views of the lake from the kitchen and family room. We proposed taking out a loft area over the kitchen to open the space. This required moving the location of the stairs to access the basement bedrooms and moving the laundry and guest bath to new locations, which created improved flow of traffic. Each bathroom received a complete facelift complete with the powder bath taking a more polished finish for the lone female of the house to enjoy. We also painted the ceiling on the main floor, while leaving the beams stained to modernize the space. The renovation surpassed the goals and vision of the homeowner and allowed for a view of the lake the homeowner stated she never even knew she had.
 Eagleson Landscape Co.
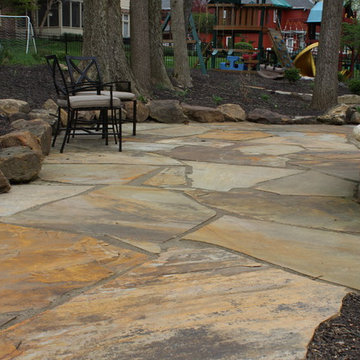
Looking to take advantage of and improve the usability of their backyard the clients desired a space for hosting at the back of the property. The large natural stone patio provides plenty of space for guests to gather and matches the forest's natural aesthetic. The firepit provides a fun gathering point and a beautiful center piece with its stone veneer. A seating wall was added to provide more seating and table space and give the space a more defined appearance. The boulder wall helps to meld the patio into the surround landscape and matches with the forest surrounding the space. Two walkways using the same large slabs of sandstone as the patio are found on either side of the patio to allow for traffic to flow in and out of the space. Finishing the project with hemlock and shade loving perennials and shrubs, like hosta softened the hardscape and allowed the entire landscape to fit into the woods.
149