
Search results for "Traffic generating casino" in Home Design Ideas
 Tamara Day Design

Mid-sized transitional marble floor, multicolored floor, vaulted ceiling and wainscoting entryway photo in Kansas City with white walls and a black front door
 Kitchen Solvers of Spring Hill
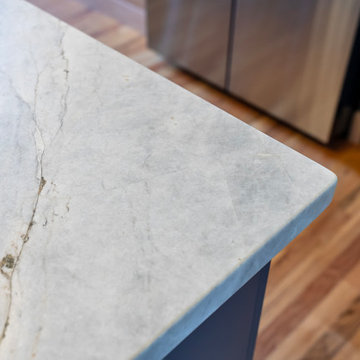
These homeowners had purchased a home planning to make it a multi-generation home, and they were finally ready to build the upstairs kitchen in the bonus room! In the spirit of color and personality we selected the perfect shade of blue and a stained Alder that worked beautifully with the oak floors. And though it started off with a bold blue vein quartz they ended up falling in love with a gorgeous, leathered dolomite that is soft and luxurious. Then, knowing they did not want tile and grout, we suggested IMAGIO tempered glass and Marty found the perfect image of a geode (one of the homeowners collects them) to add the touch of fun and personality to the space! With this space needing to accommodate separate living, we designed and built a custom laundry cabinet and pantry cabinet that can handle all the storage and cooking needs all wrapped up in a cool and functional package! This one was a blast to do for this fun family!

Find the right local pro for your project
 Kitchen Solvers of Spring Hill
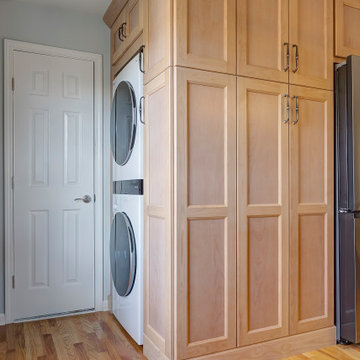
These homeowners had purchased a home planning to make it a multi-generation home, and they were finally ready to build the upstairs kitchen in the bonus room! In the spirit of color and personality we selected the perfect shade of blue and a stained Alder that worked beautifully with the oak floors. And though it started off with a bold blue vein quartz they ended up falling in love with a gorgeous, leathered dolomite that is soft and luxurious. Then, knowing they did not want tile and grout, we suggested IMAGIO tempered glass and Marty found the perfect image of a geode (one of the homeowners collects them) to add the touch of fun and personality to the space! With this space needing to accommodate separate living, we designed and built a custom laundry cabinet and pantry cabinet that can handle all the storage and cooking needs all wrapped up in a cool and functional package! This one was a blast to do for this fun family!




 b Studio Architecture
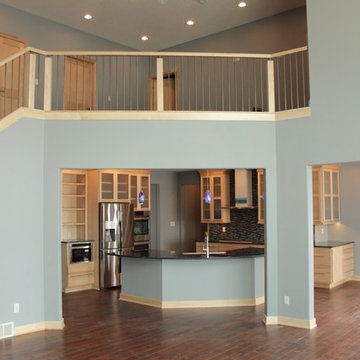
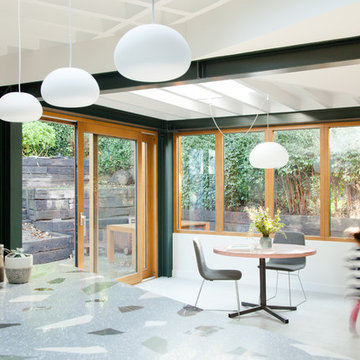
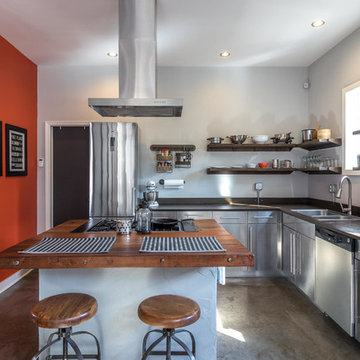
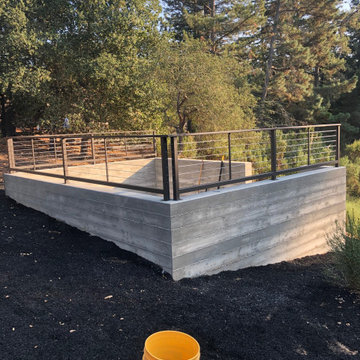
Family is at the core of our well being. More and more these days, living together as a mixed family makes the most sense and this project looked at a phased construction plan over time. Starting off with a garage apartment, the site could transform into a multi-generational home with exceptional outdoor entertainment space. A way to live together, maximize views, and in harmony with nature.
Photo of phase 1 of project.
Photo - upwind studios
 AVI Windows & Doors
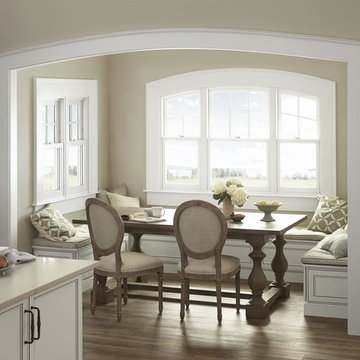
Marvin Next Generation Round-top Double Hung windows
Mid-sized elegant medium tone wood floor and brown floor kitchen/dining room combo photo in Atlanta with beige walls
Mid-sized elegant medium tone wood floor and brown floor kitchen/dining room combo photo in Atlanta with beige walls

 Woodhaven Log & Lumber

Your tiny rustic cabin will come ready for your generator, but the panel and plugs can be anywhere you prefer. You also get to choose the wood and stain to create contrast between the tongue and groove walls and ceiling.

 Keri Murray Architecture
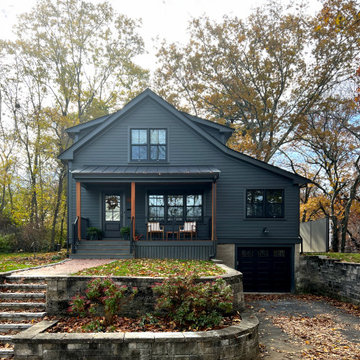
The Next Generation Remodel Project makes a statement in both appearance and layout. With a bold color scheme, completely reconfigured first floor, and expanded living spaces that spill into the outdoors, what was once a quaint two-story home has been transformed into an open and inviting family residence.




 Blue Azalea Design
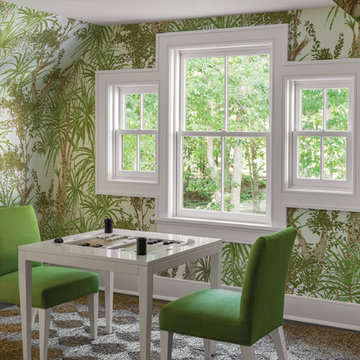
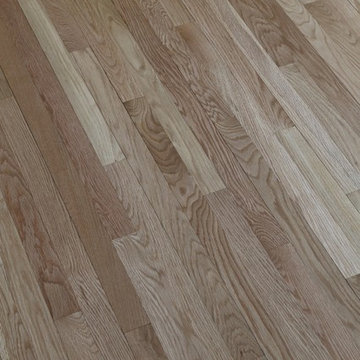
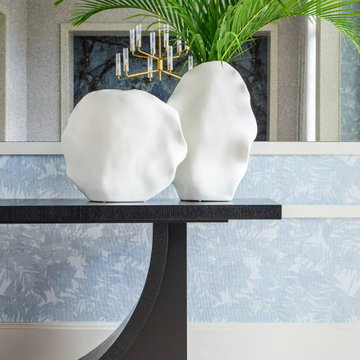

Modern farmhouse new design and build with natural white oak floors, transitional styling, custom details, wallpaper and gold lighting
Inspiration for a mid-sized cottage light wood floor and wallpaper kitchen/dining room combo remodel in Dallas with white walls
Inspiration for a mid-sized cottage light wood floor and wallpaper kitchen/dining room combo remodel in Dallas with white walls
 Ancient Art of Stone

A natural basalt column carved into a recirculating fountain stands to the left in the foreground. Set upon the stone a custom bronze sculpture holds a natural 700 pound crystal tower. Behind a mosaic panel wall weaves generations of family members into the artwork.
26