
Search results for "Traffic generating casino" in Home Design Ideas

 User
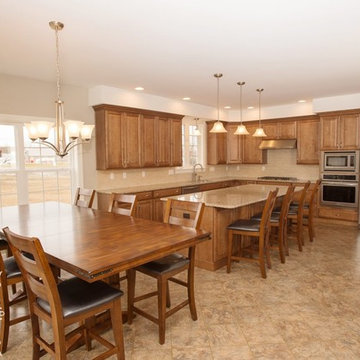
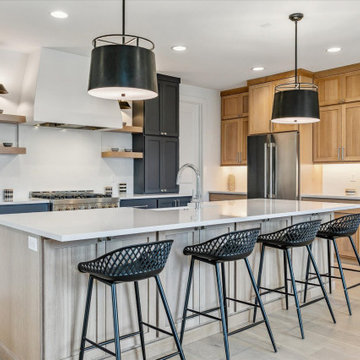
UserThis l-shaped kitchen boasts an expansive island, all featuring a maple, medium toned stained wood finish with raised panel door style and brushed nickel hardware. Granite countertops sit on top with an undermount, stainless steel, double bowl kitchen sink and Moen Etch kitchen faucet with high arc, integrated pull down spray and side spray. Beige subway ceramic tile is layed as the backsplash. Stainless steel appliances fill the space, along with a french door refrigerator, built in stainless steel microwave and wall oven and drop in, gas cooktop with VentaHood. Brushed nickel square globed light fixtures illuminate the work space and dining area. Pendant lights are over the island, while a 5-light chandelier is over the dining room table. Recessed lights light the walking path around the island. The flooring is a luxury vinyl 12x12 tile in a slate finish, which butts up to luxury vinyl planks that flow into the open concept living room.
 Next Generation Signature Homes
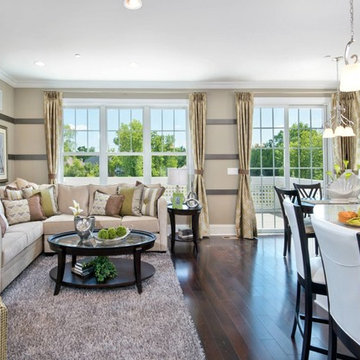
Mid-sized transitional formal and open concept dark wood floor living room photo in Chicago with beige walls, no fireplace and no tv
Find the right local pro for your project

 Tamara Day Design

Open concept kitchen - large transitional light wood floor, beige floor and vaulted ceiling open concept kitchen idea in Kansas City with a drop-in sink, recessed-panel cabinets, beige cabinets, quartz countertops, green backsplash, ceramic backsplash, stainless steel appliances, two islands and gray countertops

 Generation Homes & Commercial
12x24 tile
tile shower pan
walk in shower
glass door in shower
frameless shower door
window in shower
fresno
clovis
remodeler
bath remodeler
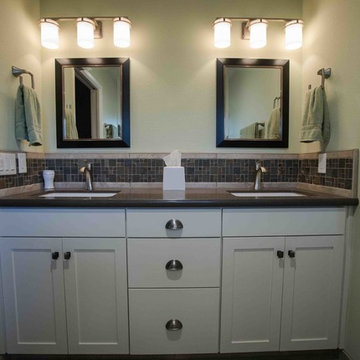
Example of a classic bathroom design in Other
Example of a classic bathroom design in Other

 Keri Murray Architecture
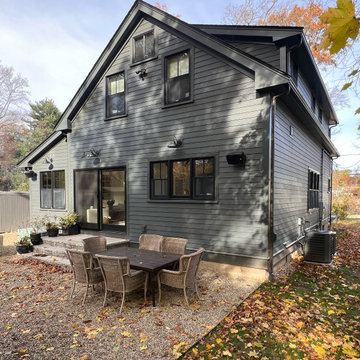
The Next Generation Remodel Project makes a statement in both appearance and layout. With a bold color scheme, completely reconfigured first floor, and expanded living spaces that spill into the outdoors, what was once a quaint two-story home has been transformed into an open and inviting family residence.


 Sue Vaughton Photography & Design
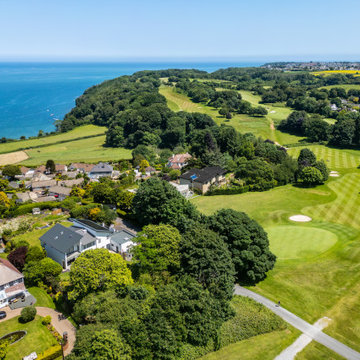
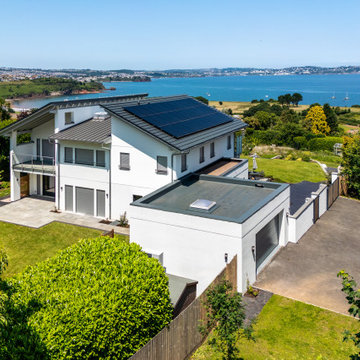
Photographed for Wray-McCann Architect Ltd. A new multi-generational home built on the original footprint. Featuring a central lift wrapped by a sculptural staircase, energy-efficient design, and carefully integrated wild meadow planting that connects it to its mature surroundings. The landscaping nods to the mid-century setting of the adjacent Mervyn Seal 'butterfly roof' house (1962), creating a respectful and contemporary addition to its context.


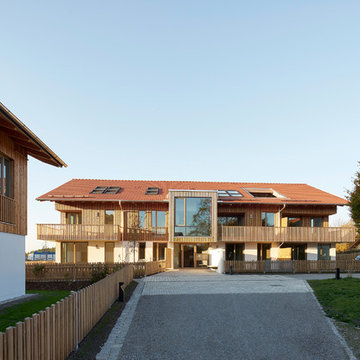
 Leupold Brown Goldbach Architects
"All under one roof!"
The term "communication" resides at the core of these multi generational houses. There is a centralized communal hallways that provide informal spaces for residents to meet and easily catch up. These spaces are beautifully contrasted and accented by the privacy of the 10 apartments with varied floor plans.
 Sue Vaughton Photography & Design
Photographed for Wray-McCann Architect Ltd. A new multi-generational home built on the original footprint. Featuring a central lift wrapped by a sculptural staircase, energy-efficient design, and carefully integrated wild meadow planting that connects it to its mature surroundings. The landscaping nods to the mid-century setting of the adjacent Mervyn Seal 'butterfly roof' house (1962), creating a respectful and contemporary addition to its context.

30