
Search results for "Traffic generating casino" in Home Design Ideas
 Lee Kimball
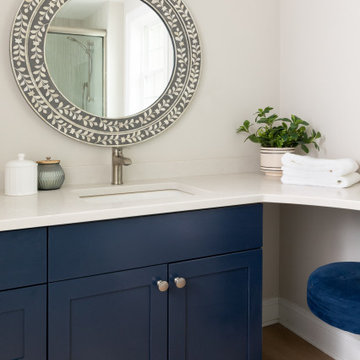
Powder room - coastal powder room idea in Boston with shaker cabinets, blue cabinets and a built-in vanity
 Main Street Custom Homes & Remodeling
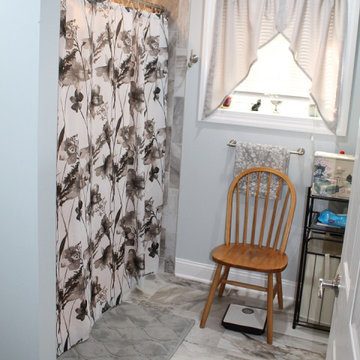
This Multi-Generation addition/renovation project was constructed to accommodate the homeowners’ daughter, son-in-law, and children to move back into the family home with them. The addition includes a master bedroom with an accessible en-suite bathroom, a large open concept kitchen/living/dining room area plus a small sunroom. The young family occupies the original home area while the parents opted to live in the ground level addition. The single-floor living will allow the parents to remain in the family home as they age while spending quality time with their children and grandchildren. A win-win living arrangement for them all!

 WallsNeedLove
A large modern leaf pattern in blue with accent lines and dashes, floating on a white background. Available in both removable peel-and-stick and permanent wallpapers. Printed with child-safe inks.
Find the right local pro for your project
 Reddy Watt Electrical

For portable back-up generators, I use this Rubbermaid storage cabinet. The cord is routed from the circuit breaker panel to the exterior of the house and the entry to the cabinet is protected by a rubber grommet.
 AMEK Custom Builders

This specialty space was designed for the family dog who uses this door to the backyard. The area includes a shower hose and floor drain for washing the dog as needed. Photo by SMHerrick Photography.
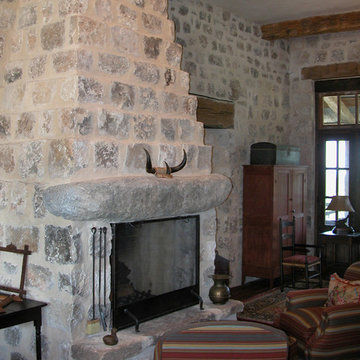
 Ignacio Salas-Humara Architect LLC
PHOTO: Ignacio Salas-Humara
Inspiration for a rustic living room remodel in Austin
Inspiration for a rustic living room remodel in Austin

 Bona US
Bona Certified Craftsman, Okanagan Hardwood Floors: http://ca.bona.com/contractor/okanagan-hardwood-flooring.html

 Cathie Hong Interiors
This project was a complete gut remodel of the owner's childhood home. They demolished it and rebuilt it as a brand-new two-story home to house both her retired parents in an attached ADU in-law unit, as well as her own family of six. Though there is a fire door separating the ADU from the main house, it is often left open to create a truly multi-generational home. For the design of the home, the owner's one request was to create something timeless, and we aimed to honor that.
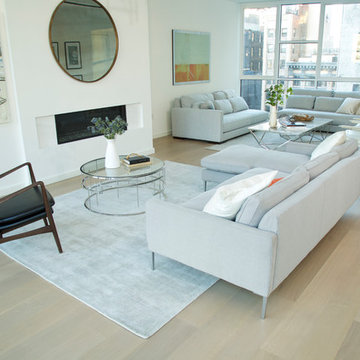 Bona US
Bona Certified Craftsman, Okanagan Hardwood Floors: http://ca.bona.com/contractor/okanagan-hardwood-flooring.html
 Cathie Hong Interiors
This project was a complete gut remodel of the owner's childhood home. They demolished it and rebuilt it as a brand-new two-story home to house both her retired parents in an attached ADU in-law unit, as well as her own family of six. Though there is a fire door separating the ADU from the main house, it is often left open to create a truly multi-generational home. For the design of the home, the owner's one request was to create something timeless, and we aimed to honor that.
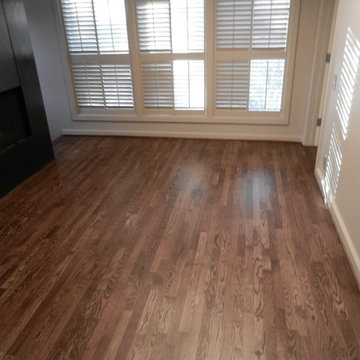
 Victor Mulbauer
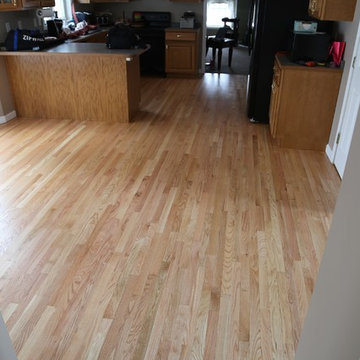
The red oak floor was sanded/finished by Michigan Hardwood Floors Services, LLC. Dura Seal stain was applied, as well as three coats of Bona Traffic finish. This is a residential venue located in Bloomfield Hills, Michigan.

 Caitlin Rae Designs
Seated home bar - large modern galley porcelain tile and gray floor seated home bar idea in Las Vegas with a drop-in sink, flat-panel cabinets, gray cabinets, marble countertops, gray backsplash and mirror backsplash
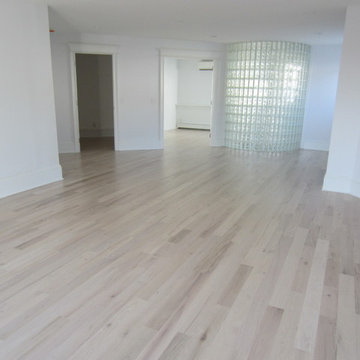

 Cathie Hong Interiors
This project was a complete gut remodel of the owner's childhood home. They demolished it and rebuilt it as a brand-new two-story home to house both her retired parents in an attached ADU in-law unit, as well as her own family of six. Though there is a fire door separating the ADU from the main house, it is often left open to create a truly multi-generational home. For the design of the home, the owner's one request was to create something timeless, and we aimed to honor that.
 Cathie Hong Interiors
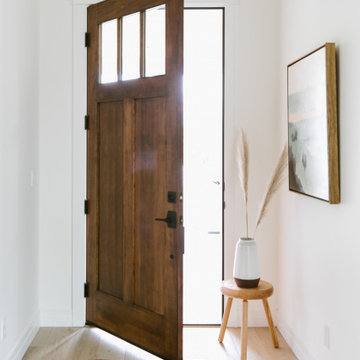
This project was a complete gut remodel of the owner's childhood home. They demolished it and rebuilt it as a brand-new two-story home to house both her retired parents in an attached ADU in-law unit, as well as her own family of six. Though there is a fire door separating the ADU from the main house, it is often left open to create a truly multi-generational home. For the design of the home, the owner's one request was to create something timeless, and we aimed to honor that.



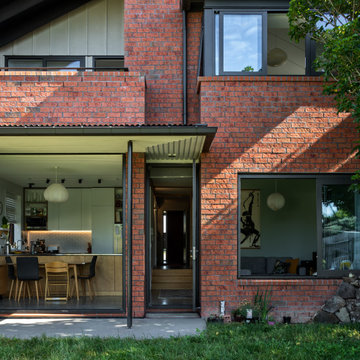
 Sills van Bohemen Architects
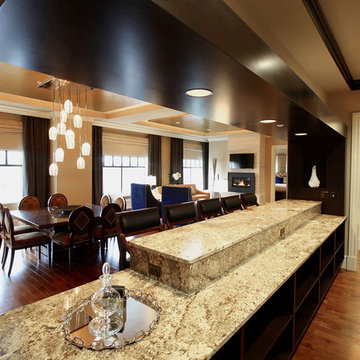
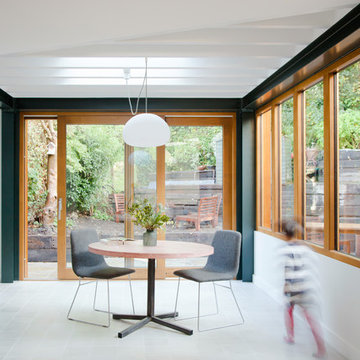
Connection out to northern garden. Grandparents upstairs and children/grandchildren downstairs.
Mid-sized traditional red two-story brick exterior home idea in Auckland with a metal roof and a black roof
Mid-sized traditional red two-story brick exterior home idea in Auckland with a metal roof and a black roof
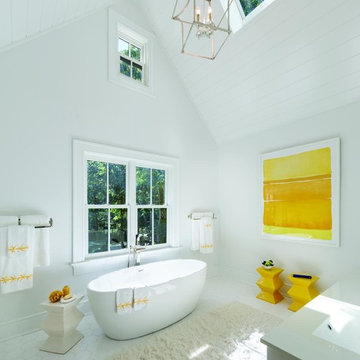
 AVI Windows & Doors
Marvin Next Generation Ultimate Double Hung windows available at AVI Windows and Doors. Traditional wood windows, easy to clean, energy efficient durable.
24