
Search results for "Traffic spaces" in Home Design Ideas

 CHARLES STREET DESIGN, LLC
We "flipped" the layout of this kitchen resulting in a much more functional space. We removed an oddly-placed pantry and a less-than-comfortable window bench to reposition the primary sink and working kitchen to overlook the rear garden. The new space is now open to the adjacent living room and provides for a gracefully curved breakfast banquette or counter seating at the island. The traffic flow for family or guests is now kept at-bay from the primary cooking activities. Yet, all comfortably connected.
Eric Roth Photography
 DJK Custom Homes
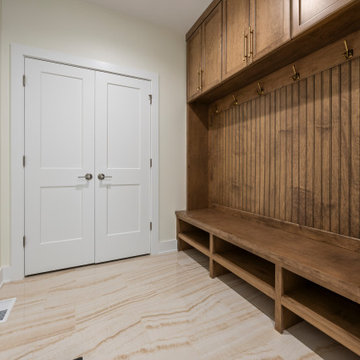
This mudroom combines warmth and function with natural wood built-ins, vertical beadboard paneling, and a spacious bench with cubbies for everyday convenience. The tile flooring is both durable and stylish, making this space perfect for high-traffic entry points while maintaining a refined, transitional look.

 User
This project was designed to provide both high function and high style while optimizing the influx of natural light from the enlarged kitchen windows. We maximized the space and created an open floor plan that improved traffic flow between the adjacent rooms.
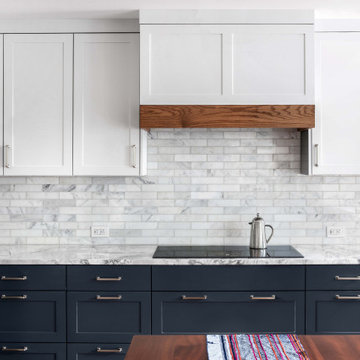
The custom cabinetry, stainless hood, shelves and backsplash and the Pro faucet gives this rather traditional white kitchen a more modern design sensibility.
Photo Credit: Bethany Nauert
Find the right local pro for your project
 Jameson Design Group
This remodel embodies the goals of practical function and timeless elegance, both important for this family of four. Despite the large size of the home, the kitchen & laundry seemed forgotten and disjointed from the living space. By reclaiming space in the under-utilized breakfast room, we doubled the size of the kitchen and relocated the laundry room from the garage to the old breakfast room. Expanding the opening from living room to kitchen was a game changer, integrating both high traffic spaces and providing ample space for activity.

 Heartwood Kitchens
Boston area white painted kitchen from Heartwood Kitchens using QCCI custom cabinetry. Two different countertop materials are used marble and soapstone. Furniture like cabinetry with bracketed feet, lettered glass front cabinets and cabinets designed to go to the ceiling with beautiful layered moldings all great details fitting for an old Victorian rehab. Photography by Eric Roth.

 b9 architects
Our client’s goal was to create a small, high-performance, healthy home for herself and her teenage son while providing a place for her father to age in place. An attached private accessory dwelling provides a space for him as well as flexibility in the future. The new home was designed to minimize its footprint on site, made smaller than the original 1930’s house.
Embracing adaptability and efficiency, the residence includes two dwellings: a one-bedroom 795 square-foot accessory dwelling at the lower grade and a two-story 1330 square-foot primary dwelling located above. Involved in all aspects of project execution, our client oversaw the process by living in a used trailer parked in the backyard throughout the project’s construction. Family-Share focused on maximizing the footprint’s performance, access to natural light and the health of the occupants. Sustainable features include high-performance glazing, solar preheat for domestic and hot water in-floor heating and reclaimed fir car decking rainscreen siding.

 Kehoe Kustom, LLC
The door was relocated to maximize the flow of traffic and more importantly the use of space. Again going with a full lite door for light and merging the indoors with outdoors.

Sponsored
Columbus, OH

Hope Restoration & General Contracting
Columbus Design-Build, Kitchen & Bath Remodeling, Historic Renovations

 Distinctive Cabinetry
This beautiful transitional kitchen was a collaboration with First Impressions Interior Design in Walnut Creek California. The client desired a bright kitchen with terrific traffic flow and spacious cabinet space. White Cabinets are from Starmark Cabinetry. Cabinet are Roseville Door Stye in the Dove Color with a Latte Glaze. The kitchen features a center island for food preparation and seating on the opposite end for entertaining.
 User
This was a vacant staging job that we did in Dallas, TX. The room was long and the front door opened right into this living area. We wanted to show how the space could be used.
 User
The interior back entry hallway is a mudroom space featuring plenty of storage with cubbies, cabinets, and hooks, as well as a sink, and procelain tile to weather all seasons and traffic.
 Guipp Decor
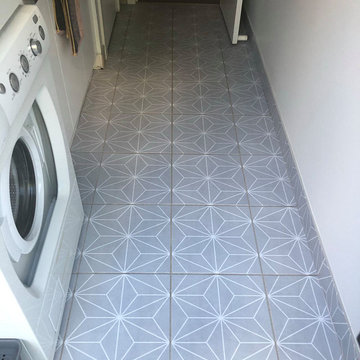
This laundry space was given a fresh new look using tile stickers from guipp-decor.com . The soft gray background with crisp white geometric lines adds a clean and modern feel, making the floor both practical and stylish. Tile stickers are an easy DIY upgrade, designed to be water-resistant, durable, and renter-friendly — the perfect way to update high-traffic areas without replacing existing tiles.

 Magnus Anderson Hardwood Floors
Looking for a hardwood floor that offers unmatched durability alongside bold, distinct character? This residential renovation showcases the incredible strength and organic beauty of natural hickory floors. Known for its prominent grain structure and outstanding wear resistance, hickory is the ideal flooring solution for high-traffic main levels, active families, and pet owners

 Kitchens Direct, Inc
The primary challenge of this project was to transform a cold and divided space into an open and inviting one to serve as, not just a kitchen, but a dining area and living space that would be comfortable for a small family and suitable for entertaining guests.
The client wished to have a warm and welcoming atmosphere that would flow smoothly into the rest of the home as well as tie the space in with an outdoor deck, all without sacrificing the “coziness” of the design. Additionally, a desk and a dining area had to be incorporated in the new room without interrupting traffic flow or disrupting the visual appeal of the space.

Sponsored
Columbus, OH
Free consultation for landscape design!

Peabody Landscape Group
Franklin County's Reliable Landscape Design & Contracting
 Distinctive Cabinetry
This beautiful transitional kitchen was a collaboration with First Impressions Interior Design in Walnut Creek California. The client desired a bright kitchen with terrific traffic flow and spacious cabinet space. White Cabinets are from Starmark Cabinetry. Cabinet are Roseville Door Stye in the Dove Color with a Latte Glaze. The kitchen features a center island for food preparation and seating on the opposite end for entertaining.


 Slide-Lok of The Eastern Shore
A conversational area, environmentally safe and low voc's, this 3-Season room will withstand the foot traffic and shuffling of the chairs. You can now walk barefoot on the new floor without tracking white concrete dust into the house.
 J.S. Brown & Co.
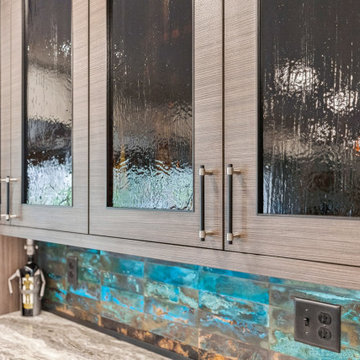
Walls were removed to increase the size of the kitchen and open up sight lines and traffic patterns to the adjacent family room. A completely new kitchen design created space for meal prep and entertaining. Softly textured cabinet finishes and dramatic backsplash colors are welcoming and fresh.

Sponsored
Columbus, OH
Free consultation for landscape design!
Peabody Landscape Group
Franklin County's Reliable Landscape Design & Contracting

 MainStreet Design Build
Home is where the heart is for this family and not surprisingly, a much needed mudroom entrance for their teenage boys and a soothing master suite to escape from everyday life are at the heart of this home renovation. With some small interior modifications and a 6′ x 20′ addition, MainStreet Design Build was able to create the perfect space this family had been hoping for.
In the original layout, the side entry of the home converged directly on the laundry room, which opened up into the family room. This unappealing room configuration created a difficult traffic pattern across carpeted flooring to the rest of the home. Additionally, the garage entry came in from a separate entrance near the powder room and basement, which also lead directly into the family room.
With the new addition, all traffic was directed through the new mudroom, providing both locker and closet storage for outerwear before entering the family room. In the newly remodeled family room space, MainStreet Design Build removed the old side entry door wall and made a game area with French sliding doors that opens directly into the backyard patio. On the second floor, the addition made it possible to expand and re-design the master bath and bedroom. The new bedroom now has an entry foyer and large living space, complete with crown molding and a very large private bath. The new luxurious master bath invites room for two at the elongated custom inset furniture vanity, a freestanding tub surrounded by built-in’s and a separate toilet/steam shower room.
Kate Benjamin Photography
 Benvenuti and Stein
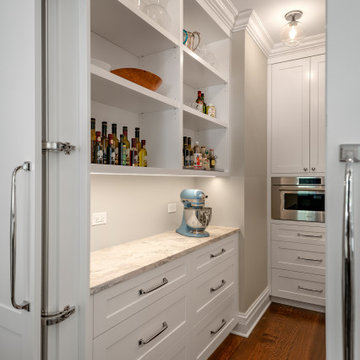
This Winnetka pantry with lateral hinge door allows it to move sideways instead of swinging out to a passageway. As a space saving feature, it allows easy access to pantry items without obstructing kitchen traffic. Our designers incorporated ample shelf and cabinetry storage to hold staples and small appliances.
 Distinctive Cabinetry
This beautiful transitional kitchen was a collaboration with First Impressions Interior Design in Walnut Creek California. The client desired a bright kitchen with terrific traffic flow and spacious cabinet space. White Cabinets are from Starmark Cabinetry. Cabinet are Roseville Door Stye in the Dove Color with a Latte Glaze. The kitchen features a center island for food preparation and seating on the opposite end for entertaining.
64