
Search results for "Traffic spaces" in Home Design Ideas

 Dancer Concrete Design
New construction opens a wide array of options when it comes to selecting finishes. For this particular client, they wanted a durable floor that was also aesthetically pleasing to complete their basement. Since there was no topical sealer on the new concrete, a polished flooring system was selected.
The basement itself was a little over 1200 square feet and featured a game room, main living area, bedrooms, bathrooms and a kitchen. All of the flooring was to be polished to a level 400 shine and finished with a densifier and stain guarding product. Polished concrete is the most durable flooring choice. It allows the concrete to breathe below grade, creates movement and character throughout the space and is very easy to maintain. With a pond out back, a polished concrete floor is easy to clean and will be able to withstand high traffic.

 Michael Nash Design, Build & Homes
NARI CAPITAL COTY, HONORABLE MENTION AWARD WINNER, RESIDENTIAL KITCHEN $50,000 TO $100,000
The owners of this Mount Vernon home purchased it with plans to remodel the kitchen. The original space was tired, dark and disorganized. A peninsula separated the kitchen from the breakfast area and the adjacent sunroom was only accessed via a single door. The back pantry was poorly designed and there was no logic to the kitchen’s work space.
The first step in this stunning transformation involved replacing the original peninsula with a large central island. Built using espresso stained furniture-quality cabinets with icon legs, open bottoms and exotic dark granite countertops, all kitchen traffic now flows around the island.
The outside wall of the kitchen, featuring a 48” Thermador range, stainless steel range hood and glass tile backsplash, is the focal point of the new space. A stainless steel farm-style sink sits beneath one of two large windows that provide lots of natural light into the room. To the right, sits a 48” Sub Zero refrigerator/freezer.
The wall adjacent to the family room was never used properly. Now it is home to two tall pantries, double ovens and a microwave. Creative pass through arches let the homeowner attend to guests while preparing food in the kitchen. The butler area adjacent to the dining room is filled with glass front cabinetry and additional cabinetry for extra storage.
The kitchen is now part of an open concept design flowing from kitchen to dining room to sun room. By replacing a bearing wall with a structural header, traffic can flow from one room to the next making it brighter and more conducive to entertaining.
More spacious than ever, this new kitchen is the hub of the home for this couple who love to cook and entertain.
 Rochelle Lynne Design
Karen was an existing client of ours who was tired of the crowded and cluttered laundry/mudroom that did not work well for her young family. The washer and dryer were right in the line of traffic when you stepped in her back entry from the garage and there was a lack of a bench for changing shoes/boots.
Planning began… then along came a twist! A new puppy that will grow to become a fair sized dog would become part of the family. Could the design accommodate dog grooming and a daytime “kennel” for when the family is away?
Having two young boys, Karen wanted to have custom features that would make housekeeping easier so custom drawer drying racks and ironing board were included in the design. All slab-style cabinet and drawer fronts are sturdy and easy to clean and the family’s coats and necessities are hidden from view while close at hand.
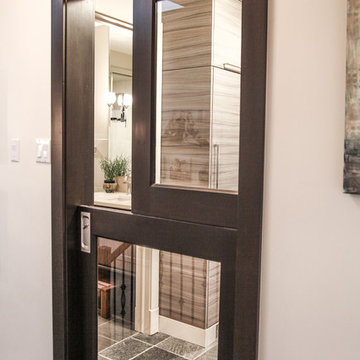
The selected quartz countertops, slate flooring and honed marble wall tiles will provide a long life for this hard working space. The enameled cast iron sink which fits puppy to full-sized dog (given a boost) was outfitted with a faucet conducive to dog washing, as well as, general clean up. And the piece de resistance is the glass, Dutch pocket door which makes the family dog feel safe yet secure with a view into the rest of the house. Karen and her family enjoy the organized, tidy space and how it works for them.
Find the right local pro for your project
 Pelican Int'l
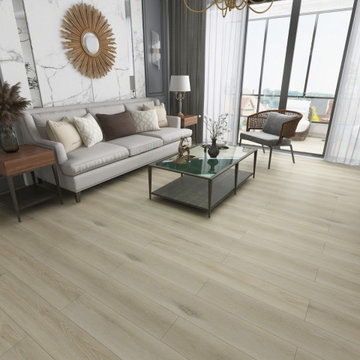
Colhoun's soft, luminous tones will illuminate your space, infusing even the smallest areas with a sense of openness. The diverse hues offer depth, while the overall neutral tone ensures versatility, making it suitable for a myriad of spaces and decor styles.
Part of the Solstone Woodland Collection, this series stands out as a top-tier luxury vinyl flooring option. These planks expertly emulate the natural beauty of wood and stone, bolstered by 100% waterproof construction and advanced engineering. With Solstone’s signature rigid core technology, this series is perfect for high-traffic areas and commercial settings. Installation is hassle-free thanks to its ability to accommodate uneven subfloors.

 Room Envy
The starry vista of the Zaiden area rug in Aura is like a telescope's view of a distant star. The billowing patterns and subtle coloring give this rug appealing depth. Hand-tufted in Turkey by master craftsmen, this area rug lends the mystery of the cosmos to your home.

 Keiana Photography
This Shoot was on behalf of Jennifer Gilmer from Jennifer Gilmer Kitchen & Bath, Jennifer gave us the green light to be creative and a little daring in this shoot. The space has natural light flowing in to the kitchen, this made the shoot a lot of fun and the freedom gave us these great angles and props.

 Medford Design-Build
One of the most obvious changes was the removal of the peninsula, which was replaced with a beautiful new island. This design choice not only opened up the kitchen and improved traffic flow, but also provided for a cooktop to be incorporated into the island, freeing up some counter space where the stove used to be and allowing for additional cabinets.
Photography by Todd Ramsey, Impressia

Sponsored
Sunbury, OH

J.Holderby - Renovations
Franklin County's Leading General Contractors - 2X Best of Houzz!

 Superior Woodcraft, Inc.
Superior Woodcraft's custom-made shaker cabinetry painted white is the foundation of this modern kitchen with marble counter tops. The integrated Wolf and Sub Zero appliances are cleverly concealed as furniture-like cabinetry. The two large cherry islands provide plenty of counter space and manage the flow of traffic in this larger kitchen. The design of the custom kitchen creates the feeling of being in a traditional living space as opposed to being in a messy kitchen.
Photo Credit; Randl Bye

 Lynn Hoffman Design, LLC
The complete interiors needed to be updated. The Client wanted a clean, minimal and contemporary look. All new green and low maintenance finishes were specified and installed. The wall between kitchen and dining room was removed to create one large open area. The door openings between the living room and new open kitchen/dining area were enlarge to help increase the feeling of openness and to improve the traffic flow.
 Starr Custom Homes
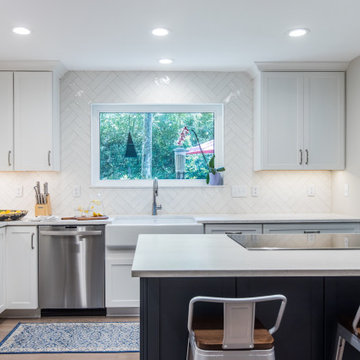
This three-room renovation took a 35-year old kitchen, a cramped dining area and a non-functional den and transformed them into clean, contemporary spaces for this family of four. The kitchen was a complete gut and renovation, with revised traffic patterns providing easy access to the den, more storage and a contemporary island. The large, unused fireplace was removed from the dining room, providing much-needed space. The den was renovated with two sliding glass doors providing light and improved access to the picturesque backyard. New LED lighting and light colors brightened the entire space, taking the drab, dated space to airy, functional and beautiful.
 Teamup Construction
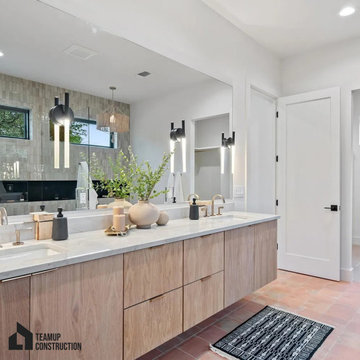
Relaxation, wellness, and eco-conscious living shaped this Pasadena bathroom remodel project ?. We built a space that works for daily household traffic ??? with smart functionality and clean design. Highlights include a floating vanity with double sinks, quartz countertops ✨, brushed brass fixtures ?, frameless glass shower ?, terracotta tile flooring ?, and a soaking tub ?. Our bathroom remodel contractors in Pasadena made style and practicality come together.
Bathroom Remodeling Services in Pasadena CA - https://www.teamupconstruction.com/bathroom-remodeling/

 Luxury Cowhides
A cowhide runner patchwork rug offers a stylish and practical solution for enhancing your home's decor. With its unique blend of natural textures and patterns, it adds depth and visual interest to any space. Additionally, its durability makes it perfect for high-traffic areas like hallways or entryways. It's both hypoallergenic and easy to clean, making it a versatile and low-maintenance choice for any home.
 A Cloud 9 Design
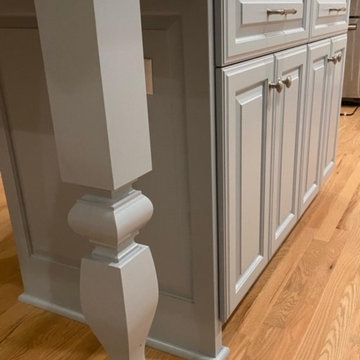
This Kitchen /Family Rm remodel opened up & improved the traffic flow of this home by removing the peninsula & adding an island, thus increasing the amount of storage & counter space. We also refinished all the wood floors.

Sponsored
Columbus, OH
Free consultation for landscape design!

Peabody Landscape Group
Columbus' Reliable Landscape Design & Contracting
 Ultra Stones
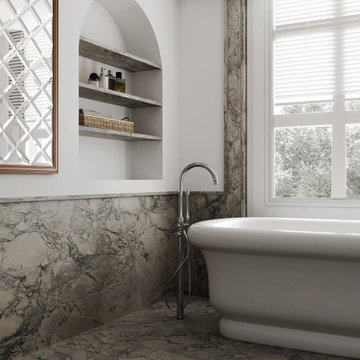
Calacatta Super White is brilliant, marble-like quartzite. Its background displays a classic white and grey palette highlighted by dark grey veins adding visual depth to the stone. The veins resembling deep rifts in the stone look edgy and sharp. Calacatta Super White quartzite is impervious to stains, scratches, and heat, making it a suitable choice for surfacing in high-traffic areas such as kitchen, bathroom, and living areas. Create elegant and enduring spaces with Calacatta Super White quartzite.
 Sudbury Rug
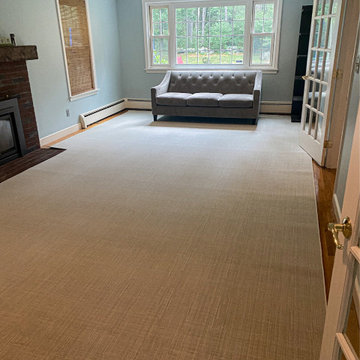
Custom area rugs are one of our specialties as you can see! Our installer did a great job on this project where the client only wanted six inches of wood showing all around their family room. We love the traverse collection of broadloom carpet that this customer chose. It brings a dynamic yet peaceful feel to any space. These tufted wool blend threads create a sturdy loop pile making this a great option for areas with heavy foot traffic. Did I mention it is also soft?! A great choice for family room, bedroom, office or even on a stair runner!
 Sudbury Rug
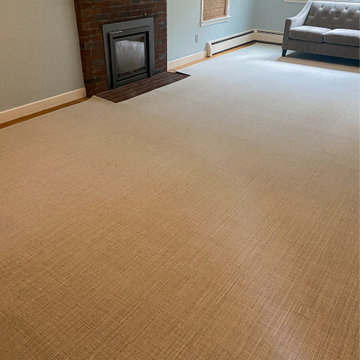
Custom area rugs are one of our specialties as you can see! Our installer did a great job on this project where the client only wanted six inches of wood showing all around their family room. We love the traverse collection of broadloom carpet that this customer chose. It brings a dynamic yet peaceful feel to any space. These tufted wool blend threads create a sturdy loop pile making this a great option for areas with heavy foot traffic. Did I mention it is also soft?! A great choice for family room, bedroom, office or even on a stair runner!

 JandB Kitchen Designs
OTHER SIDE OF ISLAND SHOWS THE OTHER BACKLESS STOOL TO SAVE SPACE.....TUCKS IN REAL NICE AND LEAVES ROOM FOR TRAFFIC.
Inspiration for a large timeless u-shaped dark wood floor and brown floor eat-in kitchen remodel in Chicago with an undermount sink, shaker cabinets, gray cabinets, granite countertops, multicolored backsplash, metal backsplash, stainless steel appliances, an island and black countertops
Inspiration for a large timeless u-shaped dark wood floor and brown floor eat-in kitchen remodel in Chicago with an undermount sink, shaker cabinets, gray cabinets, granite countertops, multicolored backsplash, metal backsplash, stainless steel appliances, an island and black countertops



 Bianchi Design
When it comes to small spaces every inch counts! The key to making them work is to think of traffic flow, and how you’re going to arrange furniture for ease of access and comfort. This gives credence to the form over function motto!
For this project we knew we were expanding the indoor outdoor flow by removing a wall of the house, creating a pocket door, so the interior living room was going to merge perfectly with the new exterior living room.
The first element of the design we worked out was a built-in Banco seating around a central fire pit, with cushions and exterior fabrics, that even has a one piece cover that can snap in place. This will protect the fabrics in place while the couple travels, without having to drag them through the house to the garage for storage.
The second critical factor of the design was implementing an outdoor kitchen just off camera, built-in to a patio Column, so that it becomes a serving bar and the appliances are behind the bar not out in the public space.
Across the water, the vanishing edge spa was the visual draw, reflecting a fruitless olive tree, all enjoyed from the fire pit seating area.
The back edge of the pool features a knife edge tile to granite interface without a coping, to minimize the line between water and landscape.
Last but not least, the sweeping arc curvature of the pools leading edge was done so as to ease traffic flow from the entertaining and fire seating area to the spa, and to soften the otherwise rectangular lines of the yard.
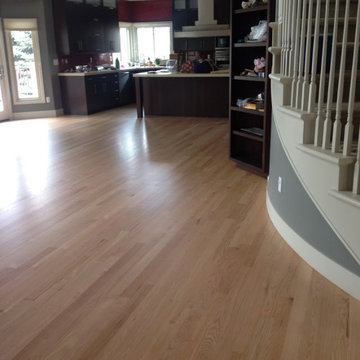
 Magnus Anderson Hardwood Floors
A beautiful look at custom-installed wide plank red oak hardwood floors in a spacious living room. Red oak is highly favored for its durability, making it an ideal choice for high-traffic residential spaces. These light wood floors feature a premium natural finish that highlights the wood’s unique grain patterns and warm undertones, perfectly catching the natural light to create an open, airy aesthetic.
 Room Envy
The Alessandria in Birch/Taupe features a deliberately faded look that soothes the viewer lending a space that lived-in feeling. Its traditional pattern and power-loomed construction make it a worthy addition to your decor.
78