
Search results for "Traffic spaces" in Home Design Ideas
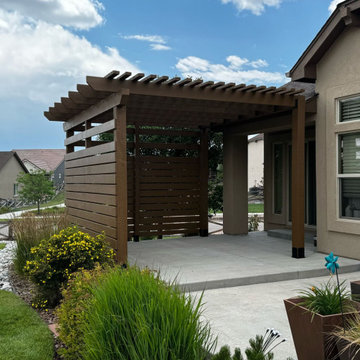
 Decks by Schmillen LLC
Our clients wanted to create an outdoor living space in Banning Lewis Ranch that would provide some privacy. We designed and built this cedar pergola with two privacy screens, shielding them from nearby traffic.
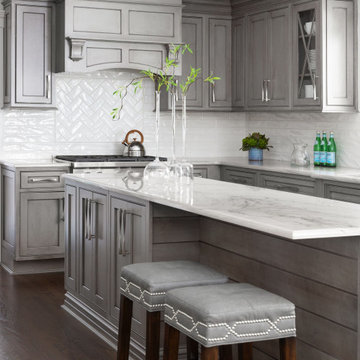
 Sheila Rich Interiors, LLC
The island provides extra space for meal preparation and additional storage, as well as valuable space for multiple cooks in the kitchen. The quartzite counter top with gray veining adds movement and ties the white and gray color scheme together. Shiplap paneling adds a new dimension and texture, offering a variation from cabinet paneling. The island also improves traffic flow and creates a focal point.

 Ovation Design Build
A small, dark, u-shaped 1980s kitchen was transformed into an open and bright space that welcomes entertaining and cooking
Inspiration for a mid-sized transitional l-shaped dark wood floor and brown floor eat-in kitchen remodel in Portland with an undermount sink, shaker cabinets, white cabinets, quartz countertops, white backsplash, subway tile backsplash, stainless steel appliances, an island and white countertops
Inspiration for a mid-sized transitional l-shaped dark wood floor and brown floor eat-in kitchen remodel in Portland with an undermount sink, shaker cabinets, white cabinets, quartz countertops, white backsplash, subway tile backsplash, stainless steel appliances, an island and white countertops
Find the right local pro for your project

 Michael Nash Design, Build & Homes
2013 NKBA MEDIUM BATH
When this young couple purchased their nearly 25-year-old colonial, the master bathroom was the first thing they wanted to change. Drab looking with worn out cabinets and a shower that was too small, it didn’t fit their modern vision for the space.
Working with Michael Nash Design, Build & Homes, they came up with a plan to enlarge the bathroom, stealing space from the master bedroom. The new design includes a much larger shower, the addition of a walk-in shower and more. And the results are nothing less than stunning.
A new, frameless glass shower stall is equipped with a steam unit, body sprays, rain shower head, and thermostatic valve and control. A double-sided fireplace overlooks a large whirlpool tub (also visible from the master bedroom).
Modern wall hanger espresso finish vanities are topped with a marble top and his and her tumbled marble vessel sinks. Two tall linen cabinets bookend the vanity for additional storage. A recessed mirror with back lighting effect was also installed.
Large 20” × 20” white marble floor and walls with dark metallic tile were placed on featured walls for added effects. The floors in both the bathroom and closet are heated.
An enlarged doorway from bathroom to walk-in closet offers double French glass doors which are pocketed for better traffic flow. Built-in closet systems are his and hers with matching cherry espresso finish cabinetry covered by obscure glass doors and a touch pad lighting system. The middle island features shoe racks and tie and socks storage.
Clean, streamlined and functional, the homeowners love this award-winning space.

 GMI Design Group
This lakeside A-Frame cottage required creative space planning. The main level leads to the master bedroom with a private deck. The master bathroom features a space-saving pocket door and a contemporary compact shower and vanity.
Making use of all available space, built-in storage behind the entry door, along the base of the walls, and under the stairway leading to the loft (which serves as both a closet and future sleeping area for guests). All furniture was selected for multi-purpose and maximum storage.
The floors look like a greyed rustic wood, but are actually luxury vinyl tiles...perfect for the in-and-out traffic from water related activities.

 Carpentry with Integrity, Inc.
This beautiful open kitchen design is as stunning as it is functional. The completely redesigned first floor allowed for larger kitchen space and a better flow of traffic for this family. The white shaker cabinetry, farmhouse sink, shiplap-wrapped island complimented with floating hickory shelves were just the perfect touch.

 Pro-Pack Contracting & Design Inc.
Client had a closed in tight space in their existing kitchen prior to the renovation. Their island was in a high traffic area and so seating was minimal. Removing the wall and add the peninsula gave ample seating and work space making it a much welcomed flow to this now functioning kitchen. . Revival Arts Photography

Sponsored
Fredericksburg, OH

High Point Cabinets
Columbus' Experienced Custom Cabinet Builder | 4x Best of Houzz Winner

 Rochelle Lynne Design
Karen was an existing client of ours who was tired of the crowded and cluttered laundry/mudroom that did not work well for her young family. The washer and dryer were right in the line of traffic when you stepped in her back entry from the garage and there was a lack of a bench for changing shoes/boots.
Planning began… then along came a twist! A new puppy that will grow to become a fair sized dog would become part of the family. Could the design accommodate dog grooming and a daytime “kennel” for when the family is away?
Having two young boys, Karen wanted to have custom features that would make housekeeping easier so custom drawer drying racks and ironing board were included in the design. All slab-style cabinet and drawer fronts are sturdy and easy to clean and the family’s coats and necessities are hidden from view while close at hand.
The selected quartz countertops, slate flooring and honed marble wall tiles will provide a long life for this hard working space. The enameled cast iron sink which fits puppy to full-sized dog (given a boost) was outfitted with a faucet conducive to dog washing, as well as, general clean up. And the piece de resistance is the glass, Dutch pocket door which makes the family dog feel safe yet secure with a view into the rest of the house. Karen and her family enjoy the organized, tidy space and how it works for them.

 Eurodale Developments Inc
This staircase was preserved, as was the handrail, though new pickets, paint and runner updated the overall look. Wall removals at the new front entry and side entry access to the basement make the space feel more open and easier for traffic flow of a busy family.
Photography by Andrew Snow.

 Creative Outdoor Spaces
The new concrete driveway and walks are elements of an enclosed courtyard that provides a welcoming front door entry.. The views give privacy while sitting on the front porch. The berms and ornamental grasses provide a screen from the street traffic and privacy, yet an openness for conversations with neighbors passing by.
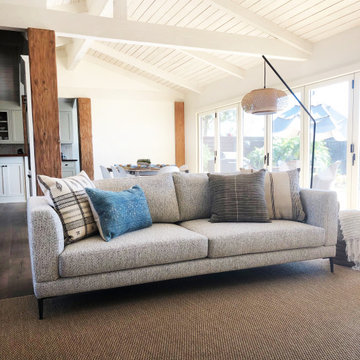
 Kisha Gianni Designs
To create the concept of a separate living room in this open floor plan, we first chose a rug to delineate the space. The rug is an indoor/outdoor faux sisal that can hold up to a lot of sun exposure and major foot traffic and any wet feet that may wander in from the pool outside. Unfortunately the coffee table had not yet arrived the day this photo was taken!

 First Impressions Interior Design
This transitional kitchen style was a collaboration with Distinctive Cabinetry. The client wanted something light and airy with seamless traffic flow. We strategically positioned the prep & cooking stations adjacent to each other to ease any congestion in the kitchen. Two toned cabinets contrast perfectly against the wood floor. And the plentiful counter space makes this kitchen a dream for anyone who loves cooking!
Photos by: Timothy Manning
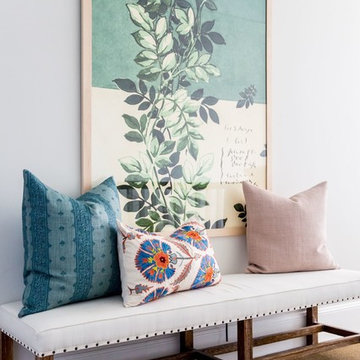
 Studio McGee
Shop the Look, See the Photo Tour here: https://www.studio-mcgee.com/studioblog/2016/4/25/foothill-drive-project-formal-living-room?rq=Foothill%20Drive%20Project
Photo by Lindsay Salazar

Sponsored
Columbus, OH
Free consultation for landscape design!

Peabody Landscape Group
Franklin County's Reliable Landscape Design & Contracting
 Kate Savitch Design
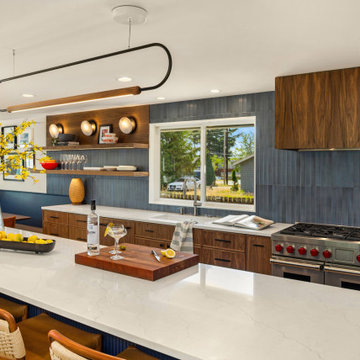
This kitchen opened to its full potential after moving an inconvenient laundry room to make space for a custom banquette and oversized island. Bespoke cabinetry pairs with modern yet warm lighting to create a beautiful and functional high traffic zone.

 WSM Craft
Perfectly settled in the shade of three majestic oak trees, this timeless homestead evokes a deep sense of belonging to the land. The Wilson Architects farmhouse design riffs on the agrarian history of the region while employing contemporary green technologies and methods. Honoring centuries-old artisan traditions and the rich local talent carrying those traditions today, the home is adorned with intricate handmade details including custom site-harvested millwork, forged iron hardware, and inventive stone masonry. Welcome family and guests comfortably in the detached garage apartment. Enjoy long range views of these ancient mountains with ample space, inside and out.

 Home Staging by SPC
Joanne Bechhoff
Family room staging for a vacant investment property. This family room flows right into the kitchen. By placing a bench behind the sofa we have created a traffic flow between the kitchen and the family room while providing additional seating for entertaining. The stools at the center island allow you to interact between both the kitchen and the family room. A fabulous space to entertain friends and family.

 Green Goods
Photo: Elliott Johnson
Inspiration for a timeless u-shaped kitchen remodel in San Luis Obispo with a double-bowl sink, shaker cabinets, light wood cabinets and stainless steel appliances
Inspiration for a timeless u-shaped kitchen remodel in San Luis Obispo with a double-bowl sink, shaker cabinets, light wood cabinets and stainless steel appliances

Sponsored
Columbus, OH

Hope Restoration & General Contracting
Columbus Design-Build, Kitchen & Bath Remodeling, Historic Renovations

 alairhomesdecatur
Photos by Jeff Herr Photography
Example of a transitional home bar design in Atlanta
Example of a transitional home bar design in Atlanta


 Alure Home Improvements
The actual size of the room did not change. the re-design of its functionality allowed moving more formal seating out of the kitchen space. The light wood flooring is well suited for an active family that will bring traffic through this space during all four seasons.
77