
Search results for "Traffic spaces" in Home Design Ideas
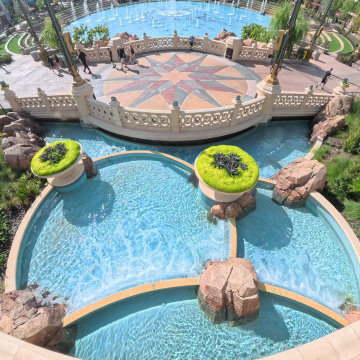
 Florida Bomanite
 aquatic surfaces provide durable, attractive, and slip-resistant finishes for pools, spas, splash areas, and other water-focused environments. Designed to withstand continuous exposure to water, chemicals, and heavy foot traffic, these specialized surfaces offer a balance of performance and visual appeal. With a variety of decorative colors, textures, and finish options, Florida Bomanite aquatic surfaces can enhance hospitality, resort, and recreational spaces while providing long-lasting, low-maintenance performance.

 Room & Board
Like your favorite sweater, our 100% wool Chain rug features a subtle pattern that adds incredible softness and texture to your room. Woven by hand, the rug's natural colors complement any space.
Please note that shedding is a natural occurrence in high-quality wool rugs, but will decrease over time. The amount of shedding will depend on the traffic pattern and use of your rug.
 A Cloud 9 Design
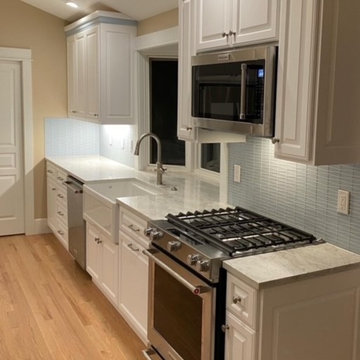
This Kitchen /Family Rm remodel opened up & improved the traffic flow of this home by removing the peninsula & adding an island, thus increasing the amount of storage & counter space. We also refinished all the wood floors.
Find the right local pro for your project
 Colin Foster Wallpaper Works
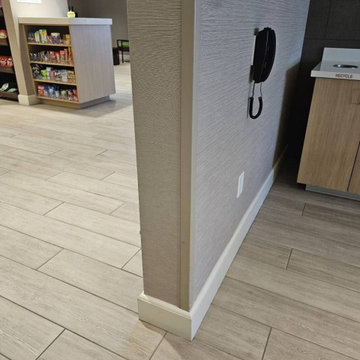
Reno’s commercial interiors range from casinos to modern office spaces, and I’ve installed wallpaper across them all. From textured wallcoverings to bold vinyl prints, each project is handled with care. I focus on clean application, straight lines, and results built to withstand high-traffic use.
 Budget Blinds of Lakeshore
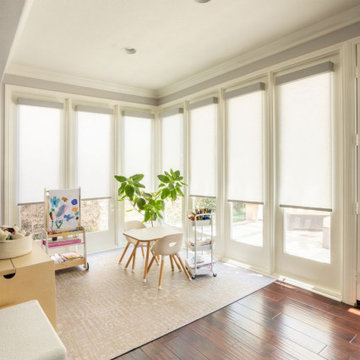
A sunlit corner play area surrounded by floor-to-ceiling windows and doors. To control glare, UV rays, and afternoon heat, sleek, child-safe roller shades are installed on each panel with clean cassette valances. Designed without dangling cords to ensure complete peace of mind in high-traffic play areas, the light-filtering fabric softly diffuses sunlight to keep the space safe, cool, and comfortable for crafting and play while protecting hardwood floors and furniture.
 Starr Custom Homes
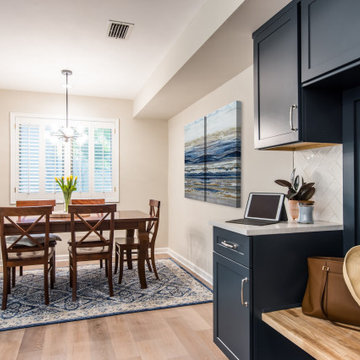
This three-room renovation took a 35-year old kitchen, a cramped dining area and a non-functional den and transformed them into clean, contemporary spaces for this family of four. The kitchen was a complete gut and renovation, with revised traffic patterns providing easy access to the den, more storage and a contemporary island. The large, unused fireplace was removed from the dining room, providing much-needed space. The den was renovated with two sliding glass doors providing light and improved access to the picturesque backyard. New LED lighting and light colors brightened the entire space, taking the drab, dated space to airy, functional and beautiful.
 Starr Custom Homes
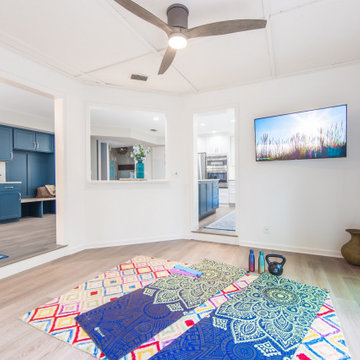
This three-room renovation took a 35-year old kitchen, a cramped dining area and a non-functional den and transformed them into clean, contemporary spaces for this family of four. The kitchen was a complete gut and renovation, with revised traffic patterns providing easy access to the den, more storage and a contemporary island. The large, unused fireplace was removed from the dining room, providing much-needed space. The den was renovated with two sliding glass doors providing light and improved access to the picturesque backyard. New LED lighting and light colors brightened the entire space, taking the drab, dated space to airy, functional and beautiful.



 Medford Design-Build
One of the most obvious changes was the removal of the peninsula, which was replaced with a beautiful new island. This design choice not only opened up the kitchen and improved traffic flow, but also provided for a cooktop to be incorporated into the island, freeing up some counter space where the stove used to be and allowing for additional cabinets.
Photography by Todd Ramsey, Impressia

 Bianchi Design
When it comes to small spaces every inch counts! The key to making them work is to think of traffic flow, and how you’re going to arrange furniture for ease of access and comfort. This gives credence to the form over function motto!
For this project we knew we were expanding the indoor outdoor flow by removing a wall of the house, creating a pocket door, so the interior living room was going to merge perfectly with the new exterior living room.
The first element of the design we worked out was a built-in Banco seating around a central fire pit, with cushions and exterior fabrics, that even has a one piece cover that can snap in place. This will protect the fabrics in place while the couple travels, without having to drag them through the house to the garage for storage.
The second critical factor of the design was implementing an outdoor kitchen just off camera, built-in to a patio Column, so that it becomes a serving bar and the appliances are behind the bar not out in the public space.
Across the water, the vanishing edge spa was the visual draw, reflecting a fruitless olive tree, all enjoyed from the fire pit seating area.
The back edge of the pool features a knife edge tile to granite interface without a coping, to minimize the line between water and landscape.
Last but not least, the sweeping arc curvature of the pools leading edge was done so as to ease traffic flow from the entertaining and fire seating area to the spa, and to soften the otherwise rectangular lines of the yard.

 Palmetto Window Fashions
We are now offering a beautiful, fully operative Bahama Shutter! With these high quality fully functioning shutters you are able to use your outdoor space 365 days a year. Wood grain powder coating, traditional powder coating, multiple blade sizes, and security options are available. Enclose a balcony or patio
With our movable louvered Bahama Shutters, you are able to create an outdoor room like an outdoor kitchen, add shutters for security screens, give strength and durability in high traffic areas with kids or pets, and protect your home against intruders.
 BlueStar
 Regional Winner Suzanne & Gary Shumaker, Shumaker Design + Build Associates
Location: Evanston, IL
Project Name: Elm
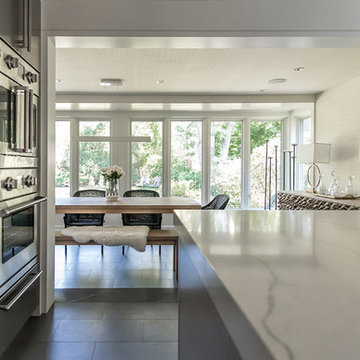
This Mid-century home on Chicago’s North Shore was re-imagined with Mid-century modern sensibilities.
The kitchen was expanded to take advantage of clear views through the sunroom, now dining room, celebrating garden views and connecting the family living spaces to the new and now light filled Kitchen.
The uncluttered work spaces of the kitchen were crafted to provide continuous traffic flow and access for a family that cooks together.
The result is a space that is warm, open and inviting, while holding the clean Mid-century modern lines re-introduced to this house throughout the first floor living room, dining room and foyer spaces.
 Weave & Wander
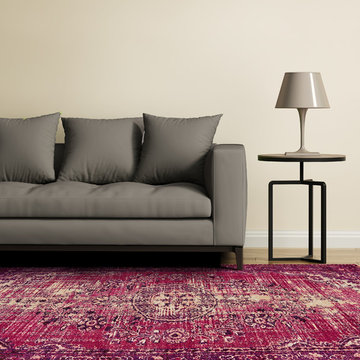
Traditional design meets distressed contemporary trends in the Boudreau collection. The details in each design speak to old-world patterns and design motifs while the of-the-moment color palette provides a refreshing update to any space. Each large-scale pattern is chromojet printed on nylon to impart a saturated yet trendy distressed look.
 Jaipur Living
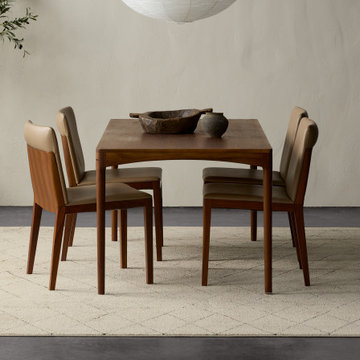
Inspired from urban nomad lifestyles and modern Moroccan features, the Emrys collection stuns in any living space. The Annistyn area rug exhibits a simple yet classic trellis design. The easy-to-decorate colorway of cream, light taupe, and black beautifully highlights the textural high-low pile. The durable yet soft polypropylene and polyester fibers create a kid and pet friendly accent piece perfect for high and low-traffic areas in any home.

Sponsored
Plain City, OH

The Creative Kitchen Company
Columbus Area Kitchen Remodeling and Refacing Professional
 Pelican Int'l
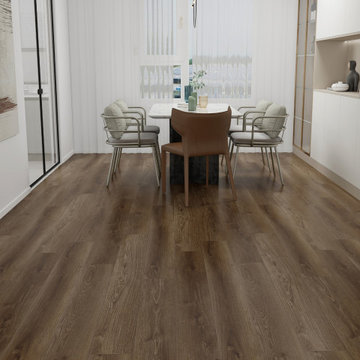
Monteverde's deep, dark tones evoke the richness of natural woods, delivering a striking visual contrast that adds a touch of drama to any space, particularly in well-lit rooms.
Part of the Solstone Woodland Collection, this series stands out as a top-tier luxury vinyl flooring option. These planks expertly emulate the natural beauty of wood and stone, bolstered by 100% waterproof construction and advanced engineering. With Solstone’s signature rigid core technology, this series is perfect for high-traffic areas and commercial settings. Installation is hassle-free thanks to its ability to accommodate uneven subfloors.
 Kate Savitch Design
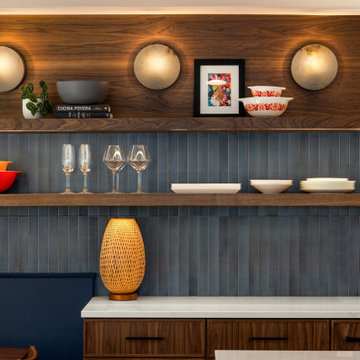
This kitchen opened to its full potential after moving an inconvenient laundry room to make space for a custom banquette and oversized island. Bespoke cabinetry pairs with modern yet warm lighting to create a beautiful and functional high traffic zone.
 Walker Zanger
BLENDART
Porcelain
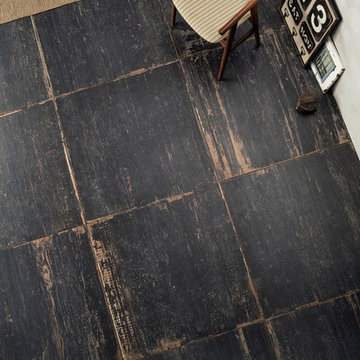
The worn and lovely look of vintage barnwood is authenticaly reproduced in the Blendart Collection. Use it in any space, indoors or out, and bring the look of reclaimed wood to your project, while enjoying the unmatched durability of porcelain tile. Blendart is masterfully made in Italy, using the most up-to-date porcelain technology.
Usage:
Residential: All interior surfaces, exterior walls and pool lines. Commercial: All interior surfaces, including heavy pedestrian traffic flooring. Exterior walls and water features.
For more information on Blendart, please visit http://walkerzanger.com/collections/products.php?view=style&mat=Old%20World&coll=Blendart

 GMI Design Group
This lakeside A-Frame cottage required creative space planning. The main level leads to the master bedroom with a private deck. The master bathroom features a space-saving pocket door and a contemporary compact shower and vanity.
Making use of all available space, built-in storage behind the entry door, along the base of the walls, and under the stairway leading to the loft (which serves as both a closet and future sleeping area for guests). All furniture was selected for multi-purpose and maximum storage.
The floors look like a greyed rustic wood, but are actually luxury vinyl tiles...perfect for the in-and-out traffic from water related activities.

Sponsored
Columbus, OH

Hope Restoration & General Contracting
Columbus Design-Build, Kitchen & Bath Remodeling, Historic Renovations
 Starr Custom Homes
This three-room renovation took a 35-year old kitchen, a cramped dining area and a non-functional den and transformed them into clean, contemporary spaces for this family of four. The kitchen was a complete gut and renovation, with revised traffic patterns providing easy access to the den, more storage and a contemporary island. The large, unused fireplace was removed from the dining room, providing much-needed space. The den was renovated with two sliding glass doors providing light and improved access to the picturesque backyard. New LED lighting and light colors brightened the entire space, taking the drab, dated space to airy, functional and beautiful.

 Room Envy
Using a contemporary color palette of sunset reds, oranges, pale peaches, and dark maroons, the Zaiden in Sunset is an on-trend beautifully designed rug perfect for both public and private living spaces. Tying together both chic elegant rooms and funky casual spaces the chevron print is an excellent addition to any room.
 Windhill+Co.
Over the Merrimack River and Through the Woods
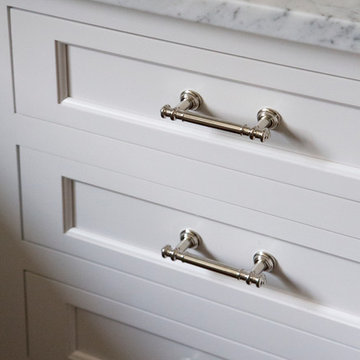
Set back from the road in a picturesque plush green setting flanked by towering 90’ pine trees with seasonal views of the Merrimack River, this 1960’s home was an ideal location to support this amazing kitchen transformation. The privacy, views, peaceful environment and very little traffic provides this family with the lifestyle they’ve grown to love and therefore decided was well worth the investment. Thoughtful space-planning solutions, creative layout and focus on function produced this aesthetically pleasing and sensible design. The homeowners are enjoying their updated, cozy space as if it was there all along.
Photo by Eric Roth
80