
Search results for "Trailer" in Home Design Ideas

 Coppercreek Landscaping
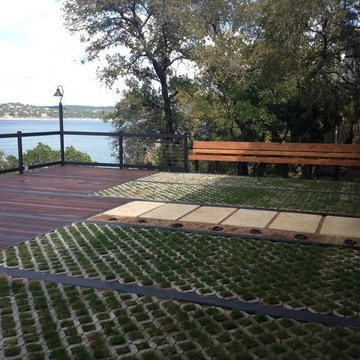
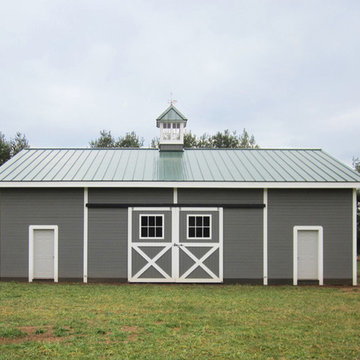
The homeowners built their barn to be more than a simple outbuilding. In addition to storing vehicles and equipment, it's decked out with space for having fun and entertaining. The landscape continues the party, providing additional gathering space while maintaining access for trailers and other large vehicles.
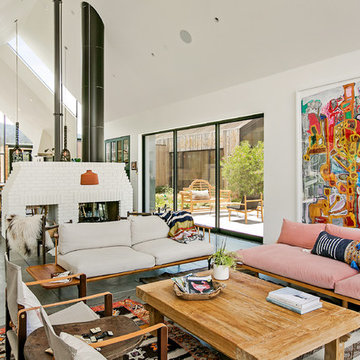

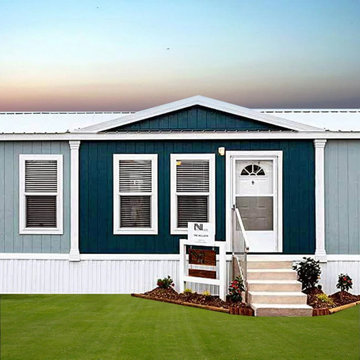
 Texas Investment Homes (aka Texas Investments)
Top-rated tiny home, modular & manufactured home dealer in Huntsville, Texas for over 30+ years. Offering the best home builders like Sunshine Homes, New Vision, and Clayton Homes for sale near Willis and Lake Conroe.
Find the right local pro for your project

 MINT Tiny House Company
James Alfred Photography
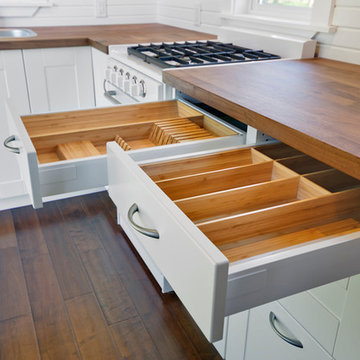
Example of a small classic l-shaped dark wood floor open concept kitchen design in Vancouver with a drop-in sink, flat-panel cabinets, white cabinets, wood countertops and white appliances
Example of a small classic l-shaped dark wood floor open concept kitchen design in Vancouver with a drop-in sink, flat-panel cabinets, white cabinets, wood countertops and white appliances

 Ellie K Design

This tropical modern coastal Tiny Home is built on a trailer and is 8x24x14 feet. The blue exterior paint color is called cabana blue. The large circular window is quite the statement focal point for this how adding a ton of curb appeal. The round window is actually two round half-moon windows stuck together to form a circle. There is an indoor bar between the two windows to make the space more interactive and useful- important in a tiny home. There is also another interactive pass-through bar window on the deck leading to the kitchen making it essentially a wet bar. This window is mirrored with a second on the other side of the kitchen and the are actually repurposed french doors turned sideways. Even the front door is glass allowing for the maximum amount of light to brighten up this tiny home and make it feel spacious and open. This tiny home features a unique architectural design with curved ceiling beams and roofing, high vaulted ceilings, a tiled in shower with a skylight that points out over the tongue of the trailer saving space in the bathroom, and of course, the large bump-out circle window and awning window that provides dining spaces.


 Sarasota FL Real Estate Photographer Rick Ambrose
Photo by Rick Ambrose for iSeeHOMES.com ©2021
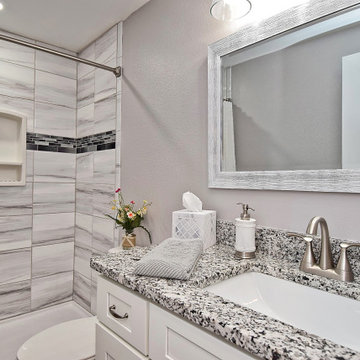
Trendy bathroom photo in Tampa
Trendy bathroom photo in Tampa

 Nanaimo Sheet Metal Ltd.
26 gauge black pre painted steel formed into cap flashing. installed with s-lock seam design.
Mid-sized urban metal railing balcony photo in Vancouver with no cover
Mid-sized urban metal railing balcony photo in Vancouver with no cover

 Alison Kandler Interior Design
Inspiration for a small eclectic painted wood floor and orange floor living room remodel in Los Angeles with white walls and a wall-mounted tv

 Paradise Tiny Homes LLC
Sleeping loft with a custom queen bedframe in Kingston Aqua. This bedroom has built-in storage under the bed with six drawers. A custom storage staircase leads up to this calming sleeping area that is decorated with coastal blue and beige colors.
This tropical modern coastal Tiny Home is built on a trailer and is 8x24x14 feet. The blue exterior paint color is called cabana blue. The large circular window is quite the statement focal point for this how adding a ton of curb appeal. The round window is actually two round half-moon windows stuck together to form a circle. There is an indoor bar between the two windows to make the space more interactive and useful- important in a tiny home. There is also another interactive pass-through bar window on the deck leading to the kitchen making it essentially a wet bar. This window is mirrored with a second on the other side of the kitchen and the are actually repurposed french doors turned sideways. Even the front door is glass allowing for the maximum amount of light to brighten up this tiny home and make it feel spacious and open. This tiny home features a unique architectural design with curved ceiling beams and roofing, high vaulted ceilings, a tiled in shower with a skylight that points out over the tongue of the trailer saving space in the bathroom, and of course, the large bump-out circle window and awning window that provides dining spaces.

 Dh Design
Design by DH Design Services LLC, Builder , Janecek Homes, Photos by Daniel Park
Mid-sized southwest white one-story stucco exterior home photo in Phoenix with a hip roof
Mid-sized southwest white one-story stucco exterior home photo in Phoenix with a hip roof



 Oregon Cottage Company
Inspiration for a small zen brown one-story wood exterior home remodel in Portland with a shed roof
 Paradise Tiny Homes LLC

The Paradise model Accessory Trailer Unit By Paradise Tiny Homes and Ellie K. Design built on a trailer for easy transport and flexibility. Board and batten ply wood siding in beautiful blue, gutters, sliding windows, awning windows, picture windows.
 JAZ Design, Inc.

Kitchen - mid-sized country galley light wood floor and beige floor kitchen idea in Boston with a farmhouse sink, shaker cabinets, wood countertops, green backsplash, a peninsula, white cabinets, white appliances and brown countertops
 Kim Rooney Design

Inspiration for a mid-sized modern full sun backyard concrete paver formal garden in Seattle with no cover.
 Grand Deck Builders

Security was the key here since its a weekend lake place the customers wanted to be able to store things possibly in there back yard while away. Maybe a trailer , a boat, or a riding mower.
71