
Search results for "Trailer" in Home Design Ideas
 McCabe By Design LLC

In-drawer spice storage to the right of the range is a cook's best friend.
A Kitchen That Works LLC
Small transitional u-shaped vinyl floor and brown floor enclosed kitchen photo in Seattle with a drop-in sink, recessed-panel cabinets, green cabinets, laminate countertops, brown backsplash, stainless steel appliances, no island and brown countertops
Small transitional u-shaped vinyl floor and brown floor enclosed kitchen photo in Seattle with a drop-in sink, recessed-panel cabinets, green cabinets, laminate countertops, brown backsplash, stainless steel appliances, no island and brown countertops
 Neave Group Outdoor Solutions
Neave Group Outdoor Solutions
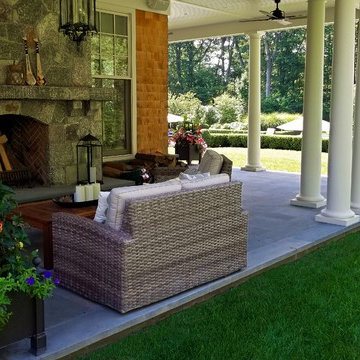
Patio kitchen - large traditional backyard concrete paver patio kitchen idea in New York with a roof extension
Patio kitchen - large traditional backyard concrete paver patio kitchen idea in New York with a roof extension
 Alison Kandler Interior Design

Hallway - small eclectic painted wood floor and orange floor hallway idea in Los Angeles with white walls
Find the right local pro for your project
 Studio605
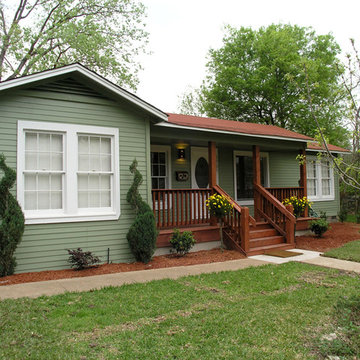
Example of a large trendy green one-story vinyl exterior home design in Kansas City with a clipped gable roof

 Contour NW (now with SCJ Alliance)
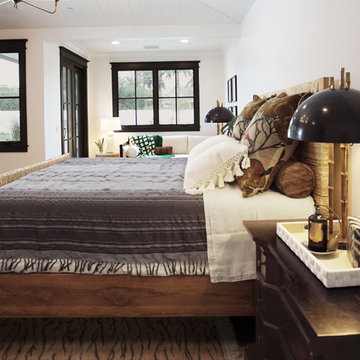
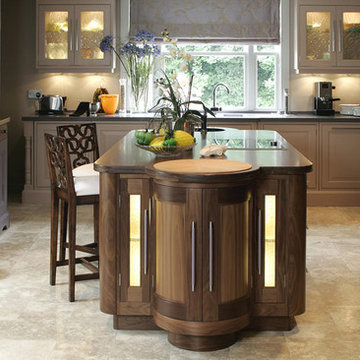
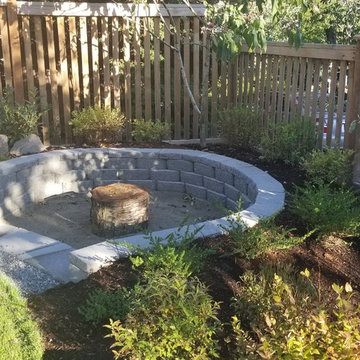
Driven by a need to park a custom retro RV trailer in the backyard, the design maximized unused side yard space and opened up the rest of the yard for improvements.
 STB Landscape Architects, Inc.
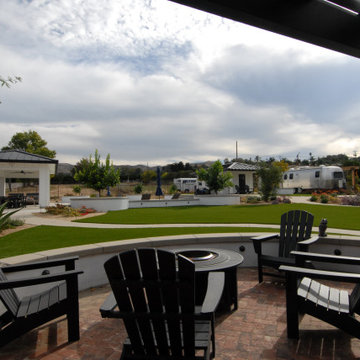
This project was a complete reimagining of an existing farm estate complete with, a barn, stables, pastures and even an aviary. The Client wanted a resort style that provided airstream rental trailers for visiting doctors and nurses with appropriate amenities.

 Nanaimo Sheet Metal Ltd.
Stainless steel filter baskets. Stainless steel perforated sheet, rolled and TIG welded. Top flange cut with waterjet process.
Inspiration for a small industrial pool house remodel in Vancouver
Inspiration for a small industrial pool house remodel in Vancouver

 Paradise Tiny Homes LLC
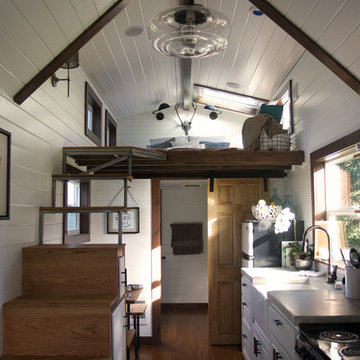
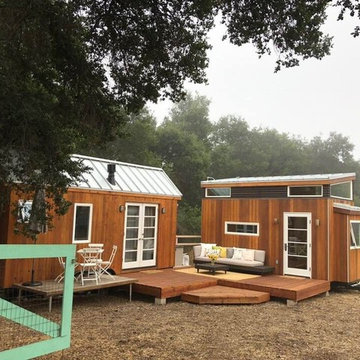
The Paradise model Accessory Trailer Unit By Paradise Tiny Homes and Ellie K. Design built on a trailer for easy transport and flexibility.
This is the entry space with live edge floating local mango wood desk, bar stools, an octagon window sharing light throughout from a total of 3 octagon windows lined up throughout the unit, a pocket-door leading into the spacious bathroom, corner shelving, and hanging planters

 Emory Anne Interiors, LLC
Tiny House project by Odyssey Leadership academy. We got to stage the interior before a tour around the OKC metro. The house was auctioned off with the proceeds going to the school.

 Pacific MH Construction
Aaron Padilla
Mid-sized beach style front yard concrete exterior home photo in Los Angeles with an awning
Mid-sized beach style front yard concrete exterior home photo in Los Angeles with an awning


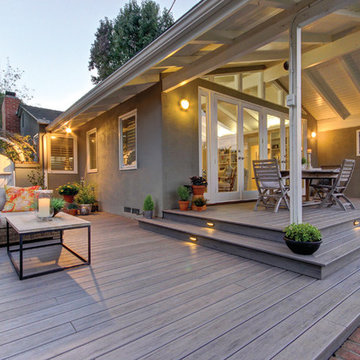


 Sarasota FL Real Estate Photographer Rick Ambrose
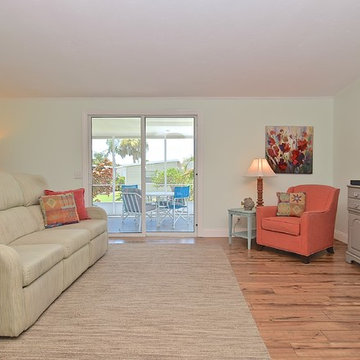
Inspiration for a contemporary living room remodel in Tampa
 Garrety Glass / Betterliving Sunrooms

Example of a mid-sized classic carpeted sunroom design in Philadelphia with no fireplace and a standard ceiling
 Christopher James Interiors

Airstream renovation and makeover by Orange County interior designer Chris Givan of Christopher James Interiors.
Photographer: Victor Nappe
Example of a mountain style home design design in Orange County
Example of a mountain style home design design in Orange County

73