
Search results for "Trailer" in Home Design Ideas

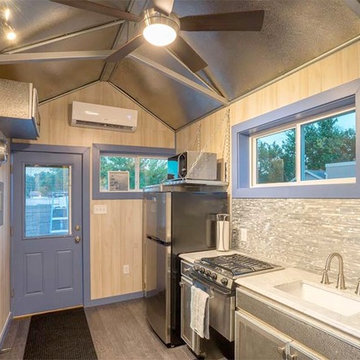
 MINT Tiny House Company
James Alfred Photography
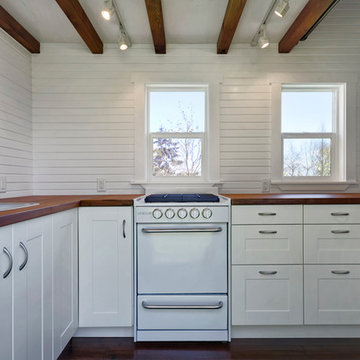
Small elegant l-shaped dark wood floor open concept kitchen photo in Vancouver with a drop-in sink, flat-panel cabinets, white cabinets, wood countertops and white appliances
Small elegant l-shaped dark wood floor open concept kitchen photo in Vancouver with a drop-in sink, flat-panel cabinets, white cabinets, wood countertops and white appliances
 Paradise Tiny Homes LLC
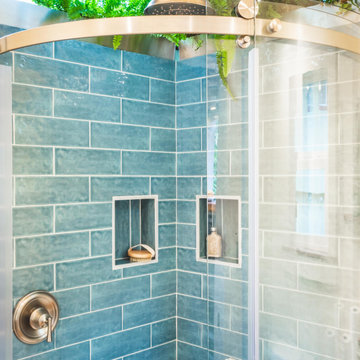
This tiny home has a very unique and spacious bathroom with an indoor shower that feels like an outdoor shower. The triangular cut mango slab with the vessel sink conserves space while looking sleek and elegant, and the shower has not been stuck in a corner but instead is constructed as a whole new corner to the room! Yes, this bathroom has five right angles. Sunlight from the sunroof above fills the whole room. A curved glass shower door, as well as a frosted glass bathroom door, allows natural light to pass from one room to another. Ferns grow happily in the moisture and light from the shower.
This contemporary, costal Tiny Home features a bathroom with a shower built out over the tongue of the trailer it sits on saving space and creating space in the bathroom. This shower has it's own clear roofing giving the shower a skylight. This allows tons of light to shine in on the beautiful blue tiles that shape this corner shower. Stainless steel planters hold ferns giving the shower an outdoor feel. With sunlight, plants, and a rain shower head above the shower, it is just like an outdoor shower only with more convenience and privacy. The curved glass shower door gives the whole tiny home bathroom a bigger feel while letting light shine through to the rest of the bathroom. The blue tile shower has niches; built-in shower shelves to save space making your shower experience even better. The frosted glass pocket door also allows light to shine through.
Find the right local pro for your project
 Coppercreek Landscaping

The homeowners built their barn to be more than a simple outbuilding. In addition to storing vehicles and equipment, it's decked out with space for having fun and entertaining. The landscape continues the party, providing additional gathering space while maintaining access for trailers and other large vehicles.


 Alison Kandler Interior Design

Small eclectic painted wood floor and orange floor kitchen photo in Los Angeles with flat-panel cabinets, white cabinets, laminate countertops, metallic backsplash, white appliances and orange countertops
 McCabe By Design LLC

Open shelving allows the homeowners to enjoy views of their collectables everyday.
Small transitional u-shaped vinyl floor and brown floor enclosed kitchen photo in Seattle with a drop-in sink, recessed-panel cabinets, green cabinets, laminate countertops, brown backsplash, stainless steel appliances, no island and brown countertops
Small transitional u-shaped vinyl floor and brown floor enclosed kitchen photo in Seattle with a drop-in sink, recessed-panel cabinets, green cabinets, laminate countertops, brown backsplash, stainless steel appliances, no island and brown countertops
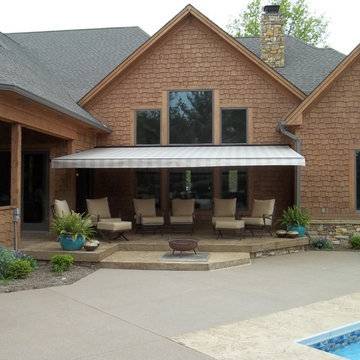
 Shade By Design
Soffit mount retractable awning
Example of a mid-sized classic backyard concrete paver patio design in Indianapolis with an awning and a fire pit
Example of a mid-sized classic backyard concrete paver patio design in Indianapolis with an awning and a fire pit
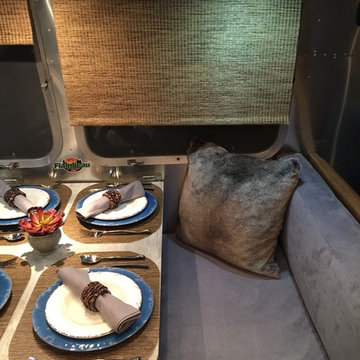
 Christopher James Interiors
Detail of dinette area of Airstream renovation and makeover. Airstream renovation and makeover by Orange County interior designer Chris Givan of Christopher James Interiors.
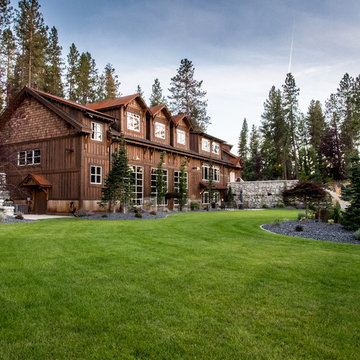 Coppercreek Landscaping
The homeowners built their barn to be more than a simple outbuilding. In addition to storing vehicles and equipment, it's decked out with space for having fun and entertaining. The landscape continues the party, providing additional gathering space while maintaining access for trailers and other large vehicles.

 Siding & Windows Group Ltd
Highland Park, IL 60035 Colonial Home with Hardie Custom Color Siding Shingle Straight Edge Shake (Front) Lap (Sides), HardieTrim Arctic White ROOF IKO Oakridge Architectural Shingles Estate Gray and installed metal roof front entry portico.
 Martha Benedict Photography
Martha Benedict

Inspiration for a mid-sized rustic gravel patio remodel in Los Angeles with a fire pit and no cover
Inspiration for a mid-sized rustic gravel patio remodel in Los Angeles with a fire pit and no cover
 Paul Fuelling Woodworking
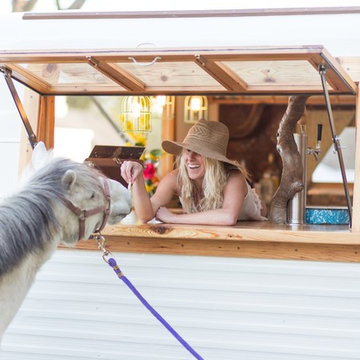
this little bar can hold three kegs, check out the driftwood we wrapped around the tap
Photo: Moonshine Photography
Example of an eclectic home bar design in Charlotte
Example of an eclectic home bar design in Charlotte
 Trestlewood
Photo by June Cannon, Trestlewood
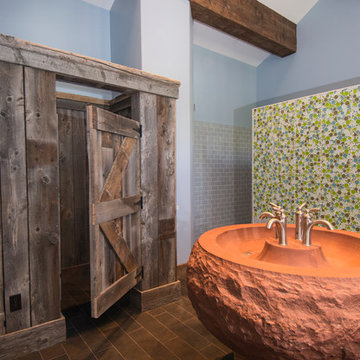
Inspiration for a rustic powder room remodel in Salt Lake City
Inspiration for a rustic powder room remodel in Salt Lake City

 Kristen Bombeck
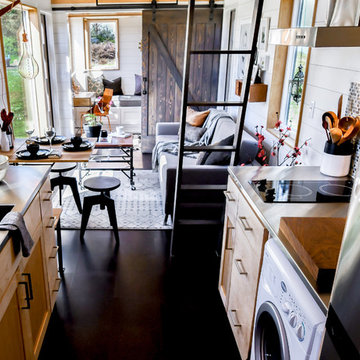
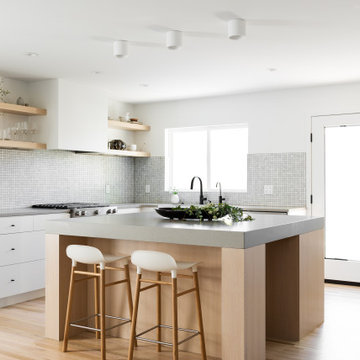
Example of a small danish l-shaped light wood floor and beige floor eat-in kitchen design in Salt Lake City with a farmhouse sink, flat-panel cabinets, light wood cabinets, quartz countertops, gray backsplash, mosaic tile backsplash, stainless steel appliances, an island and gray countertops
 Alison Kandler Interior Design
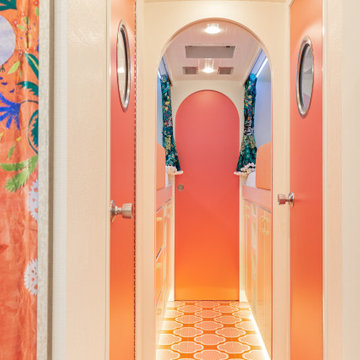
Hallway - small eclectic painted wood floor and orange floor hallway idea in Los Angeles with white walls
 Zoske Construction
Karl Neumann Photography

Example of a large mountain style guest medium tone wood floor and brown floor bedroom design with a standard fireplace, a stone fireplace and beige walls
Example of a large mountain style guest medium tone wood floor and brown floor bedroom design with a standard fireplace, a stone fireplace and beige walls
68