
Search results for "Trailer" in Home Design Ideas
 Paul Fuelling Woodworking
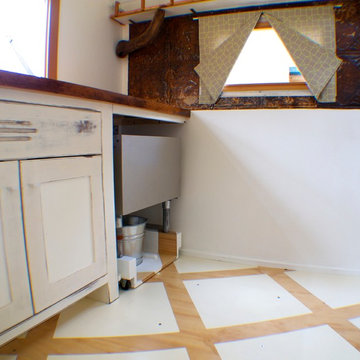
We wanted the interior to be fresh and bright so we used lots of white paint and light colored fabrics. The floor is painted plywood.
Eclectic home bar photo in Charlotte
Eclectic home bar photo in Charlotte

 Contour NW (now with SCJ Alliance)
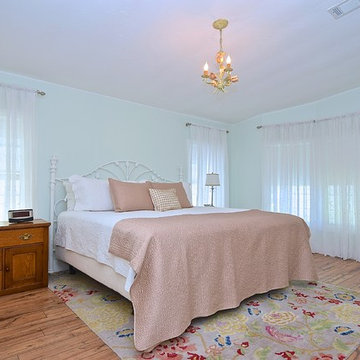
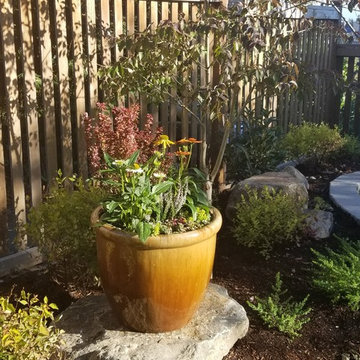
Driven by a need to park a custom retro RV trailer in the backyard, the design maximized unused side yard space and opened up the rest of the yard for improvements.
Find the right local pro for your project

 Ellie K Design
This coastal, contemporary Tiny Home features a warm yet industrial style kitchen with stainless steel counters and husky tool drawers with black cabinets. the silver metal counters are complimented by grey subway tiling as a backsplash against the warmth of the locally sourced curly mango wood windowsill ledge. I mango wood windowsill also acts as a pass-through window to an outdoor bar and seating area on the deck. Entertaining guests right from the kitchen essentially makes this a wet-bar. LED track lighting adds the right amount of accent lighting and brightness to the area. The window is actually a french door that is mirrored on the opposite side of the kitchen. This kitchen has 7-foot long stainless steel counters on either end. There are stainless steel outlet covers to match the industrial look. There are stained exposed beams adding a cozy and stylish feeling to the room. To the back end of the kitchen is a frosted glass pocket door leading to the bathroom. All shelving is made of Hawaiian locally sourced curly mango wood. A stainless steel fridge matches the rest of the style and is built-in to the staircase of this tiny home. Dish drying racks are hung on the wall to conserve space and reduce clutter.
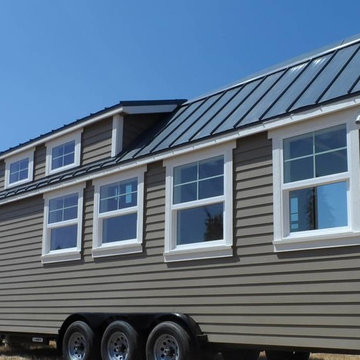
The centerpiece and focal point to this tiny home living room is the grand circular-shaped window which is actually two half-moon windows jointed together where the mango woof bar-top is placed. This acts as a work and dining space. Hanging plants elevate the eye and draw it upward to the high ceilings. Colors are kept clean and bright to expand the space. The love-seat folds out into a sleeper and the ottoman/bench lifts to offer more storage. The round rug mirrors the window adding consistency. This tropical modern coastal Tiny Home is built on a trailer and is 8x24x14 feet. The blue exterior paint color is called cabana blue. The large circular window is quite the statement focal point for this how adding a ton of curb appeal. The round window is actually two round half-moon windows stuck together to form a circle. There is an indoor bar between the two windows to make the space more interactive and useful- important in a tiny home. There is also another interactive pass-through bar window on the deck leading to the kitchen making it essentially a wet bar. This window is mirrored with a second on the other side of the kitchen and the are actually repurposed french doors turned sideways. Even the front door is glass allowing for the maximum amount of light to brighten up this tiny home and make it feel spacious and open. This tiny home features a unique architectural design with curved ceiling beams and roofing, high vaulted ceilings, a tiled in shower with a skylight that points out over the tongue of the trailer saving space in the bathroom, and of course, the large bump-out circle window and awning window that provides dining spaces.
 Art of Welding
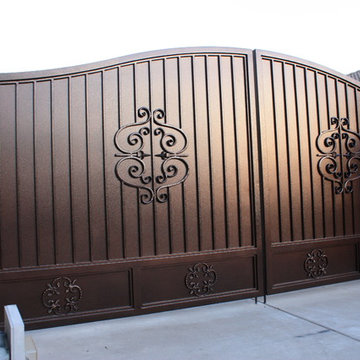
Custom wrought iron gate for Rv access to back yard. great for boat, rv or large trailer and maintains privacy.

 Paradise Tiny Homes LLC

This coastal, contemporary Tiny Home features a warm yet industrial style kitchen with stainless steel counters and husky tool drawers with black cabinets. the silver metal counters are complimented by grey subway tiling as a backsplash against the warmth of the locally sourced curly mango wood windowsill ledge. The mango wood windowsill also acts as a pass-through window to an outdoor bar and seating area on the deck. Entertaining guests right from the kitchen essentially makes this a wet-bar. LED track lighting adds the right amount of accent lighting and brightness to the area. The window is actually a french door that is mirrored on the opposite side of the kitchen. This kitchen has 7-foot long stainless steel counters on either end. There are stainless steel outlet covers to match the industrial look. There are stained exposed beams adding a cozy and stylish feeling to the room. To the back end of the kitchen is a frosted glass pocket door leading to the bathroom. All shelving is made of Hawaiian locally sourced curly mango wood.

 McCabe By Design LLC

The countertop over hang does triple duty as a 'kick free zone' for the dog's water dish, an entertaining serving area and a place for guests to sit near the kitchen action.
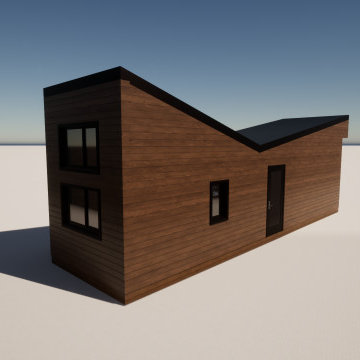
 Feris BuildTech
THOWS - trailer-ready, this tiny home on wheels feels open and spacious inside. Can be kept on wheels or installed on a concrete or insulated pad for permanence.
Material - Harmonic. Harmonic is a next-generation, high-performance panelized building envelope system that's lightweight and supremely durable.
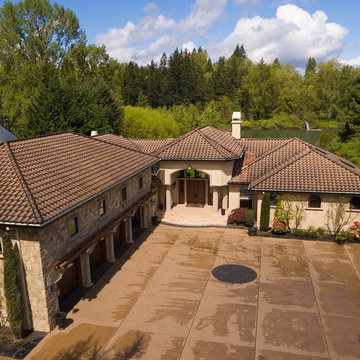
 Riverland Homes Inc
Timothy Park
Huge mediterranean beige two-story stucco exterior home idea in Portland with a hip roof
Huge mediterranean beige two-story stucco exterior home idea in Portland with a hip roof
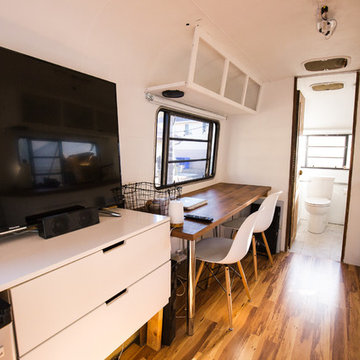
 Randy Jay Photography
Randy Jay Photography
Inspiration for a scandinavian kitchen remodel in Los Angeles
Inspiration for a scandinavian kitchen remodel in Los Angeles
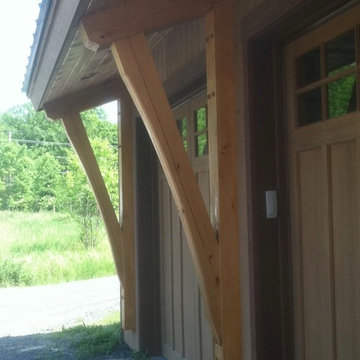
 Jason Jones
Deena Feinberg Photography, www.deenaphoto.com
Inspiration for a mid-sized timeless brown two-story wood gable roof remodel in New York
Inspiration for a mid-sized timeless brown two-story wood gable roof remodel in New York
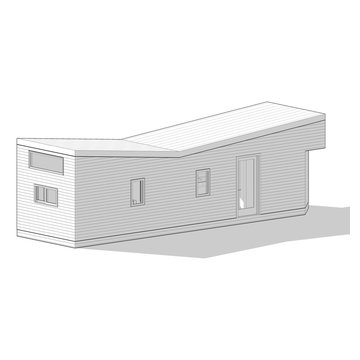 Feris BuildTech
THOWS - trailer-ready, this tiny home on wheels feels open and spacious inside. Can be kept on wheels or installed on a concrete or insulated pad for permanence.
Material - Harmonic. Harmonic is a next-generation, high-performance panelized building envelope system that's lightweight and supremely durable.

 Ronnette Riley Architect
The existing 90 square foot galley kitchen was small and narrow, with limited storage and counterspace. By utilizing the hallway and master closet opposite, we expanded the kitchen across the hall, creating a 5’-6”x 2’-0”x 7’-0” niche for the Subzero refrigerator and under counter wine storage unit. The existing kitchen doorway was widened to unify the two spaces. Separating the tall elements from the original galley, the new design was able to provide uninterrupted counterspace and extra storage. Because of its proximity to the living area, the niche is also able to serve a dual role as an easily accessible bar with glass storage above when the client is entertaining.
Modern, high-gloss cabinetry was extended to the ceiling, replacing the existing traditional millwork and capitalizing on previously unused space. An existing breakfast nook with a view of the East River, which had been one of the client’s favorite features, was awkwardly placed and provided for tight and uncomfortable seating. We rebuilt the banquettes, pushing them back for easier access and incorporating hidden storage compartments into the seats.
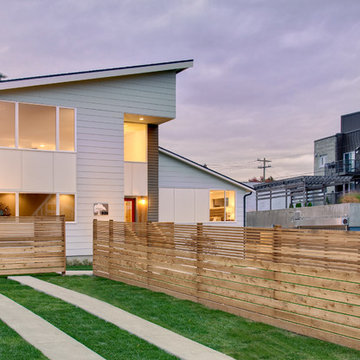
 Green Canopy Homes
Example of a trendy white two-story exterior home design in Seattle with a shed roof

 Alison Kandler Interior Design
Bathroom - small eclectic 3/4 orange tile painted wood floor and orange floor bathroom idea in Los Angeles with flat-panel cabinets, white cabinets, a one-piece toilet, orange walls, an undermount sink, laminate countertops and orange countertops
 Designs for Living by Wendy, LLC
Eric Roth

Example of a huge classic u-shaped medium tone wood floor and brown floor kitchen design in Jacksonville with an undermount sink, recessed-panel cabinets, medium tone wood cabinets, granite countertops, orange backsplash, paneled appliances, an island and green countertops
Example of a huge classic u-shaped medium tone wood floor and brown floor kitchen design in Jacksonville with an undermount sink, recessed-panel cabinets, medium tone wood cabinets, granite countertops, orange backsplash, paneled appliances, an island and green countertops
 Diletta Bordignon Designer

New external area project.
The project area is located on a cliff, so the project involves a huge terrace supported by iron pillars.
Swimming pool.
Barbecue area.
Jacuzzi and relax area.
Parking area for trailer.
With a careful choice of construction materials.
Natural finishing materials such as rock or wood have been coupled together with metal or glass structural elements.

 Walters Services Inc.
Freestanding double hand wash station is perfect for small to medium-sized events or work sites. It contains two cold water wash basins, soap and paper towel dispensers. Its rugged construction and large cutouts for the foot pumps makes it easily accessible, even for users in heavy work boots. Its lightweight footprint makes it simple to transport.
76