
Search results for "Trailer" in Home Design Ideas
 Ellie K Design

This loft bedroom is cozy and inviting with blue (Kingston aqua) color accents and a custom bed frame that adds storage with six drawers that pull out. Curved beams make this space feel larger and softer.
This tiny home has utilized space-saving design and put the bathroom vanity in the corner of the bathroom. Natural light in addition to track lighting makes this vanity perfect for getting ready in the morning. Triangle corner shelves give an added space for personal items to keep from cluttering the wood counter. This contemporary, costal Tiny Home features a bathroom with a shower built out over the tongue of the trailer it sits on saving space and creating space in the bathroom. This shower has it's own clear roofing giving the shower a skylight. This allows tons of light to shine in on the beautiful blue tiles that shape this corner shower. Stainless steel planters hold ferns giving the shower an outdoor feel. With sunlight, plants, and a rain shower head above the shower, it is just like an outdoor shower only with more convenience and privacy. The curved glass shower door gives the whole tiny home bathroom a bigger feel while letting light shine through to the rest of the bathroom. The blue tile shower has niches; built-in shower shelves to save space making your shower experience even better. The bathroom door is a pocket door, saving space in both the bathroom and kitchen to the other side. The frosted glass pocket door also allows light to shine through.
 Art of Welding
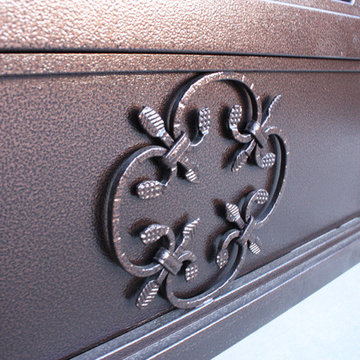
Custom wrought iron gate for Rv access to back yard. great for boat, rv or large trailer and maintains privacy.

Find the right local pro for your project
 Equine Facility Design
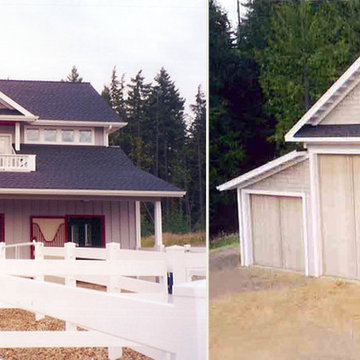
This project is a four-stall horse barn design with support services and overhead living quarters. A separate building stores hay, shavings, trailer, and tractor. Work by Equine Facility Design included site planning, layout and details for an outdoor dressage arena, layout of roads, paddocks, and fencing.
 Douglas
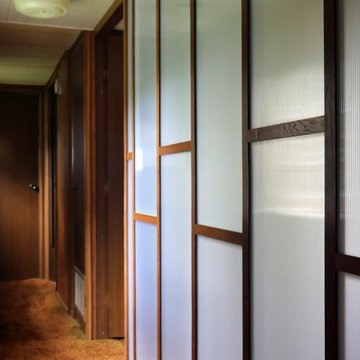
We balanced light and privacy in this vintage mobile home with diffused twin walled polycarbonate panels instead of traditional wall paneling. The studs behind the panel were painted white and left exposed. The crossbracing was staggered to create an eye catching design that adds interest to the hallway.

 Aladdin Remodelers
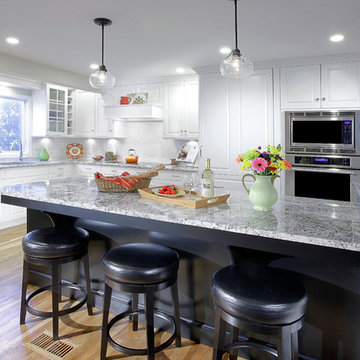
Eat-in kitchen - mid-sized transitional single-wall light wood floor eat-in kitchen idea in New York with an undermount sink, raised-panel cabinets, white cabinets, granite countertops, white backsplash, ceramic backsplash, stainless steel appliances and an island

 Alder Creek Landscaping

This is an example of a mid-sized contemporary front yard concrete paver driveway.
 Cotner Building & Remodeling Company, LLC

Example of a large arts and crafts gray one-story mixed siding house exterior design in Boise with a hip roof and a shingle roof
 Barn Pros

Denali Barn Apartment with Garage on the base floor - see more pre-engineered barn and shop kits online at: www.barnpros.com
Barn - huge country attached barn idea in Boise
Barn - huge country attached barn idea in Boise
 CMM Custom Homes
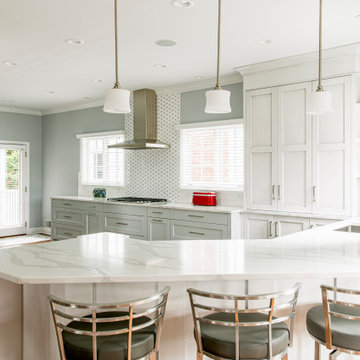
Example of a transitional dark wood floor kitchen design in New York with an undermount sink, shaker cabinets, white cabinets, quartz countertops, white backsplash, subway tile backsplash, paneled appliances and white countertops
 Shade By Design

Soffit mount retractable awning
Example of a small classic backyard outdoor kitchen deck design in Indianapolis with an awning
Example of a small classic backyard outdoor kitchen deck design in Indianapolis with an awning
 Cheng Design
Fu-Tung Cheng, CHENG Design
• Front Exterior, Del Mar House
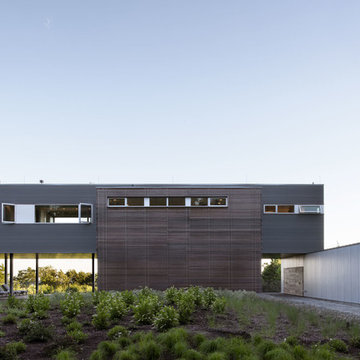
Airstream trailers and Quonset huts inspired the design for this house docked against a gentle slope near San Diego. Cheng Design pits hard-edged industrial materials — concrete block, galvanized siding, steel columns, stainless steel cable and welded I-beams — against softer residential elements, such as stained-wood siding and a grid of exposed wood framing that supports the roof.
Photography: Matthew Millman
 Engineered Steel Solutions LLC
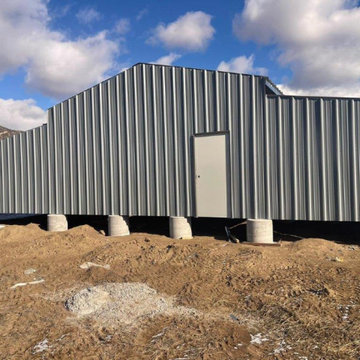
Full Barndo Man cave and shop for semi trailers up in Silt Colorado. Very extensive build . Massive 64 x 240 x 20 high with 2 15 x 50 lean to on the main house > With an exterior monitor style barn for horses and toys

Bedroom - small eclectic carpeted, shiplap ceiling, shiplap wall, multicolored floor and vaulted ceiling bedroom idea in Philadelphia with white walls
 Hagan Binder Landscape Architects
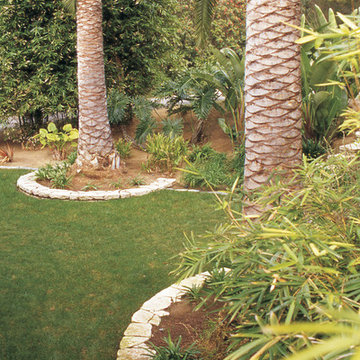

This is an example of a small tropical partial sun front yard decomposed granite garden path in Miami for spring.


 Native Edge Landscape
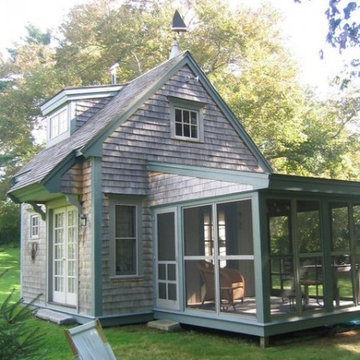
Another fun Crestview project! This young couple wanted a back yard that reflected their bohemian-eclectic style and could add additional privacy from the ever climbing construction around them. A place for “hanging out and drinking coffee or beer in the backyard.” But what was most exciting, was the air stream they had just purchased and were in the process of restoring. With the end goal of using it as a guest home for family and friends, we were challenged with creating a space that was cohesive and connected this new living space with the rest of the yard.
In the front we had another quark to fix. The sidewalk from their front door to the street suddenly stopped 5 feet from the curb, making a less than inviting entry for guests. So, creating a new usable entryway with additional curb appeal was a top priority.
We managed the entertainment space by using modern poured concrete pad’s as a focal. A poured concrete wall serves as a bench as well as creates a visual anchor for the patio area. To soften the hard materials, small plantings of succulents and ground cover were planted in the spaces between the pads. For a backdrop, a custom Cedar Plank wall and trellis combined to soften the vertical space and add plenty of privacy. The trellis is anchored by a Coral Vine to add interest. Cafe style lighting was strung across the area create a sense of intimacy.
We also completed the fence transition, and eliminated the grass areas that were not being utilized to reduce the amount of water waste in the landscape, and replaced these areas with beneficial plantings for the wildlife.
Overall, this landscape was completed with a cohesive Austin-friendly design in mind for these busy young professionals!
Caleb Kerr - http://www.calebkerr.com
 Perrone Construction Custom Homes

Mid-sized beach style 3/4 blue tile beige floor walk-in shower photo in Tampa with white cabinets, a two-piece toilet, beige walls, an undermount sink, a hinged shower door, white countertops and recessed-panel cabinets
77