
Search results for "Trailers" in Home Design Ideas


 b9 architects
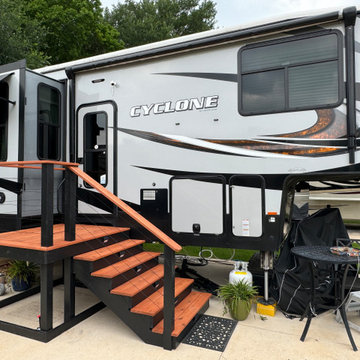
Our client’s goal was to create a small, high-performance, healthy home for herself and her teenage son while providing a place for her father to age in place. An attached private accessory dwelling provides a space for him as well as flexibility in the future. The new home was designed to minimize its footprint on site, made smaller than the original 1930’s house.
Embracing adaptability and efficiency, the residence includes two dwellings: a one-bedroom 795 square-foot accessory dwelling at the lower grade and a two-story 1330 square-foot primary dwelling located above. Involved in all aspects of project execution, our client oversaw the process by living in a used trailer parked in the backyard throughout the project’s construction. Family-Share focused on maximizing the footprint’s performance, access to natural light and the health of the occupants. Sustainable features include high-performance glazing, solar preheat for domestic and hot water in-floor heating and reclaimed fir car decking rainscreen siding.


Find the right local pro for your project
 Southern Living Outdoors
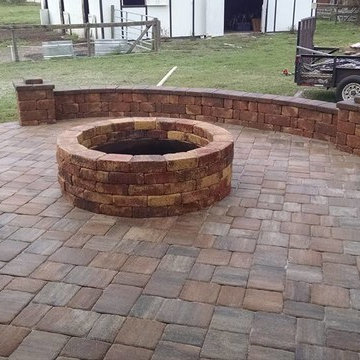
Fire pit with seating wall and brick. That is our landscape trailer in the background.



 Tekton Construction LLC
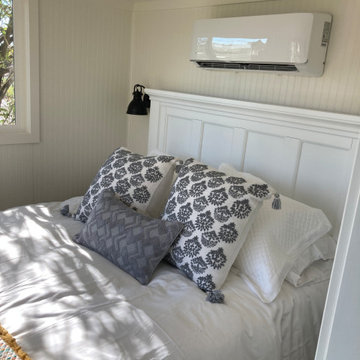
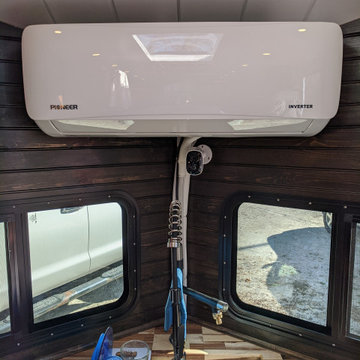
Bedroom the tiny house. Mini split ac unit.
Small cottage master brown floor, wood ceiling and wall paneling bedroom photo in Sacramento with white walls
Small cottage master brown floor, wood ceiling and wall paneling bedroom photo in Sacramento with white walls


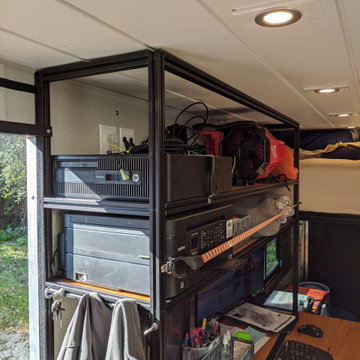

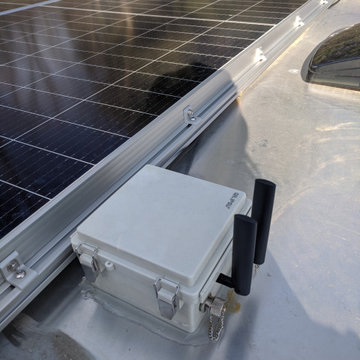
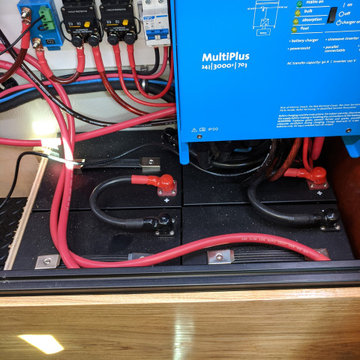

 Megan Heacock White
Spencer Lowell
Example of an eclectic side yard outdoor patio shower design in Los Angeles
Example of an eclectic side yard outdoor patio shower design in Los Angeles

 CK Architects
Russell Campaigne
Example of a small minimalist l-shaped cork floor open concept kitchen design in New York with an undermount sink, flat-panel cabinets, red cabinets, solid surface countertops, metallic backsplash, stainless steel appliances and no island
Example of a small minimalist l-shaped cork floor open concept kitchen design in New York with an undermount sink, flat-panel cabinets, red cabinets, solid surface countertops, metallic backsplash, stainless steel appliances and no island
 Tekton Construction LLC
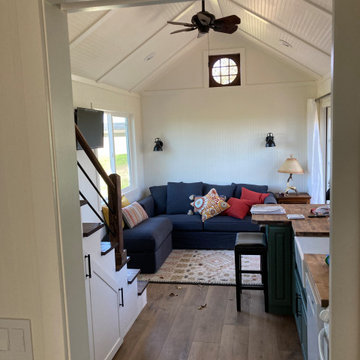
Living room the tiny house. Bead board walls and ceiling
Inspiration for a cottage vinyl floor, brown floor, vaulted ceiling and wall paneling living room remodel in Sacramento with white walls and a wall-mounted tv
Inspiration for a cottage vinyl floor, brown floor, vaulted ceiling and wall paneling living room remodel in Sacramento with white walls and a wall-mounted tv


48