
Search results for "Trailers" in Home Design Ideas
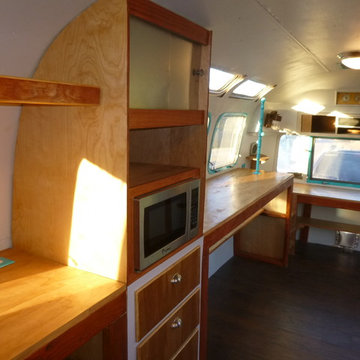

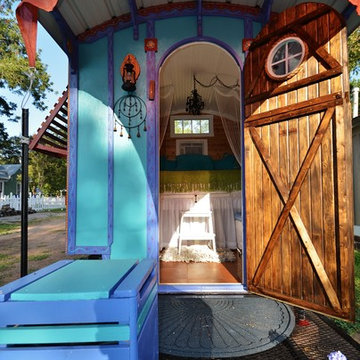


 Fivedot
Cleary O'Farrell
Example of a small minimalist blue two-story house exterior design in Seattle with a shed roof
Example of a small minimalist blue two-story house exterior design in Seattle with a shed roof
Find the right local pro for your project

 Moceri Construction
Example of a small mountain style l-shaped eat-in kitchen design in Seattle with laminate countertops, stainless steel appliances and no island
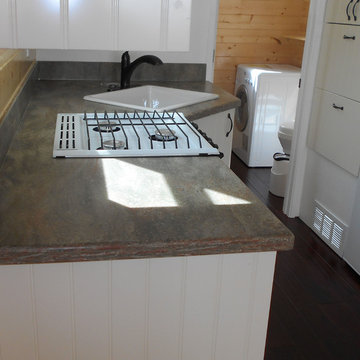


 Randall Kipp Architecture
Beach style living room photo in Richmond with beige walls, a standard fireplace and no tv


 Beach Bum Turf Co.
Photo of a large modern partial sun front yard concrete paver driveway in Tampa for spring.
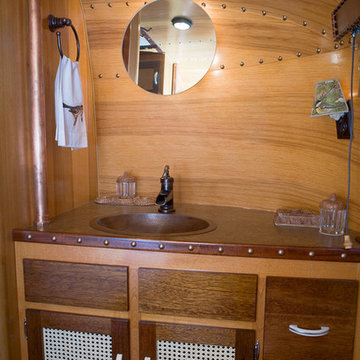
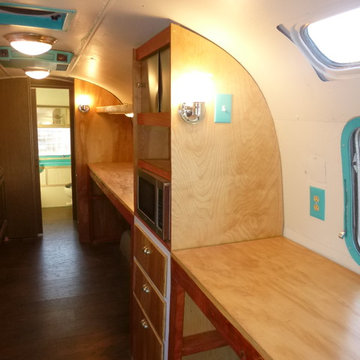
 Classic Airstream Restorations by Craig Dorsey
The very large bathroom takes up the last 7' of the rear of the trailer. A hand hammered copper sink with copper faucet and vent pipes were installed. Bronze studs hold the banana wrapped Hickory wood in place. Mahogany trim, caning and vintage Bakelite handles are just a few of the elements that were used to create this look.


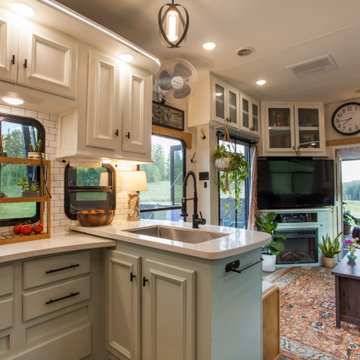


 Sawhorse Design & Build
Nice combination of glass, metal and ipee, iron wood decking for northwest living. Beautiful backyard retreat
Trendy deck photo in Seattle with a pergola and decking
Trendy deck photo in Seattle with a pergola and decking

 Alec Williams Construction
Transitional kitchen photo in Calgary with shaker cabinets, black cabinets, white backsplash and subway tile backsplash
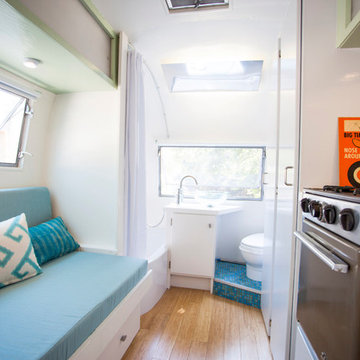


 b9 architects
Our client’s goal was to create a small, high-performance, healthy home for herself and her teenage son while providing a place for her father to age in place. An attached private accessory dwelling provides a space for him as well as flexibility in the future. The new home was designed to minimize its footprint on site, made smaller than the original 1930’s house.
Embracing adaptability and efficiency, the residence includes two dwellings: a one-bedroom 795 square-foot accessory dwelling at the lower grade and a two-story 1330 square-foot primary dwelling located above. Involved in all aspects of project execution, our client oversaw the process by living in a used trailer parked in the backyard throughout the project’s construction. Family-Share focused on maximizing the footprint’s performance, access to natural light and the health of the occupants. Sustainable features include high-performance glazing, solar preheat for domestic and hot water in-floor heating and reclaimed fir car decking rainscreen siding.

 Christopher James Interiors
Detail of Williams-Sonoma melamine dish ware, bark textured silverware and vinyl grass placemats used in Airstream travel trailer. Airstream renovation and makeover by Orange County interior designer Chris Givan of Christopher James Interiors.
45