
Search results for "Trailers" in Home Design Ideas
 Tekton Construction LLC
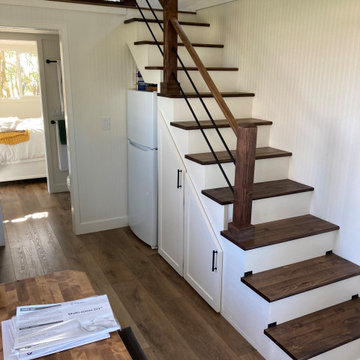
Staircase with underneath storage. Bottom steps open up. Hand stained treads and posts
Example of a farmhouse wooden straight metal railing and wall paneling staircase design in Sacramento with wooden risers
Example of a farmhouse wooden straight metal railing and wall paneling staircase design in Sacramento with wooden risers


Find the right local pro for your project


 Tekton Construction LLC
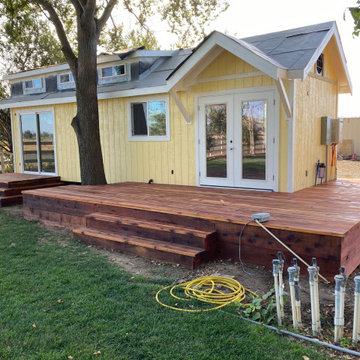
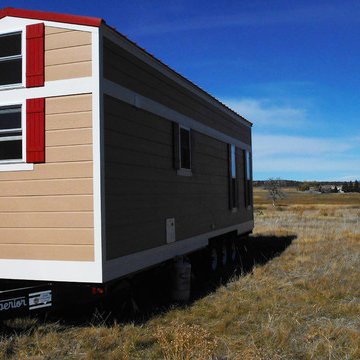
Outside of the tiny house in progress. Deck complete.
Farmhouse yellow two-story wood gable roof idea in Sacramento with a metal roof
Farmhouse yellow two-story wood gable roof idea in Sacramento with a metal roof

 Moceri Construction
This is an example of a small rustic front porch design in Seattle with a roof extension.

 Michelle McHale
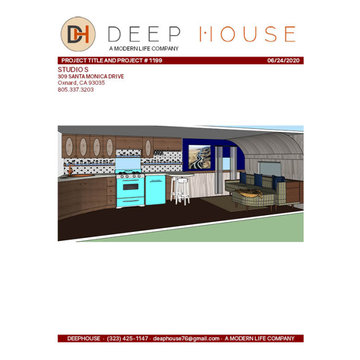
Vintage dresser converted into kitchen cabinet unit
Example of a small eclectic kitchen design in Los Angeles
Example of a small eclectic kitchen design in Los Angeles




 Wools of New Zealand
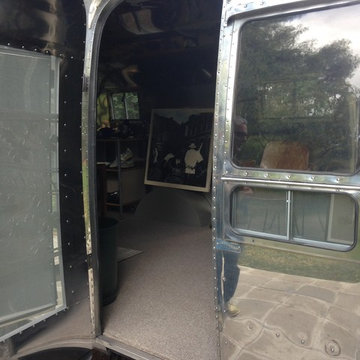
Hibernia Woolen Mills New Zealand wool broadloom carpet fabricated installed in an Airstream trailer used as a home office. Hemphill's Rugs & Carpets is recognized by the Wools of New Zealand as a Premier Partner Showroom of Excellence.

 Paradise Tiny Homes LLC
Sleeping loft with a custom queen bedframe in Kingston aqua and cottage white.
Sleeping loft with a custom queen bedframe in Kingston Aqua. This bedroom has built-in storage under the bed with six drawers. A custom storage staircase leads up to this calming sleeping area that is decorated with coastal blue and beige colors.
This tropical modern coastal Tiny Home is built on a trailer and is 8x24x14 feet. The blue exterior paint color is called cabana blue. The large circular window is quite the statement focal point for this how adding a ton of curb appeal. The round window is actually two round half-moon windows stuck together to form a circle. There is an indoor bar between the two windows to make the space more interactive and useful- important in a tiny home. There is also another interactive pass-through bar window on the deck leading to the kitchen making it essentially a wet bar. This window is mirrored with a second on the other side of the kitchen and the are actually repurposed french doors turned sideways. Even the front door is glass allowing for the maximum amount of light to brighten up this tiny home and make it feel spacious and open. This tiny home features a unique architectural design with curved ceiling beams and roofing, high vaulted ceilings, a tiled in shower with a skylight that points out over the tongue of the trailer saving space in the bathroom, and of course, the large bump-out circle window and awning window that provides dining spaces.


 Michelle McHale
Vintage dresser converted into kitchen cabinet unit
Example of a small eclectic kitchen design in Los Angeles
Example of a small eclectic kitchen design in Los Angeles


 PlaidFox Studio
Small trendy galley light wood floor and brown floor enclosed kitchen photo with flat-panel cabinets, light wood cabinets, solid surface countertops, white backsplash, stainless steel appliances and a double-bowl sink
49