
Search results for "Trailing" in Home Design Ideas



 Twelve Stones Designs, LLC
C.L. Fry Photo
Example of a mid-sized transitional master gray tile and travertine tile ceramic tile and gray floor bathroom design in Austin with gray cabinets, white walls, an undermount sink, quartz countertops and recessed-panel cabinets
Example of a mid-sized transitional master gray tile and travertine tile ceramic tile and gray floor bathroom design in Austin with gray cabinets, white walls, an undermount sink, quartz countertops and recessed-panel cabinets

 Timber Trails Development Company
Kitchen - coastal u-shaped light wood floor and beige floor kitchen idea in Chicago with an undermount sink, shaker cabinets, white cabinets, white backsplash, subway tile backsplash, stainless steel appliances, an island and white countertops
Find the right local pro for your project

 Duet Design Group
Master Bedroom with Exposed Wooden Beams, Photo by David Lauer
Bedroom - large rustic master carpeted and beige floor bedroom idea in Denver with white walls and a standard fireplace
Bedroom - large rustic master carpeted and beige floor bedroom idea in Denver with white walls and a standard fireplace
 Timber Trails Development Company
Example of a transitional dark wood floor and brown floor entryway design in Chicago with multicolored walls and a black front door
 Timber Trails Development Company
Inspiration for a transitional bedroom remodel in Chicago with green walls

 The Tile Shop
Design by Timber Trails Homes. Photo by Stoffer Photography Interiors.
Inspiration for a transitional master white tile white floor drop-in bathtub remodel in Minneapolis with shaker cabinets, black cabinets, white walls, an undermount sink and white countertops
Inspiration for a transitional master white tile white floor drop-in bathtub remodel in Minneapolis with shaker cabinets, black cabinets, white walls, an undermount sink and white countertops
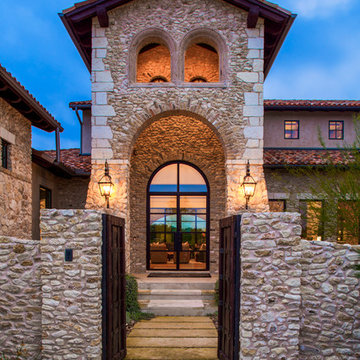
 Glynis Wood Interiors
Fine Focus Photography
Tuscan double front door photo in Austin with a glass front door
Tuscan double front door photo in Austin with a glass front door

 Revival House
This Modern European kitchen is perfect for cooking and entertaining guests! We love the open layout that allows for a seamless flow throughout the space.
Jyland Construction Management Company
Scott Amundson Photography
 Timber Trails Development Company
Bedroom - transitional wall paneling bedroom idea in Chicago with gray walls

 First Bay Architecture
View of Entry, master bedroom to left and screen porch to right. Photo Eric Rorer. Construction Kirby Construction. Landscape Fredrika Moller.
Cottage white one-story gable roof photo in San Francisco
Cottage white one-story gable roof photo in San Francisco
 Moderne Builders

Example of a mid-century modern formal and open concept concrete floor living room design in Los Angeles with a wall-mounted tv
 Timber Trails Development Company

Transitional black floor powder room photo in Chicago with furniture-like cabinets, gray cabinets, a two-piece toilet, multicolored walls, a vessel sink and white countertops

 Dianne Davant and Associates
Kevin Meechan, Meechan Architectural Photograpy

Elegant powder room photo in Charlotte with a pedestal sink and gray walls
Elegant powder room photo in Charlotte with a pedestal sink and gray walls

 Nest Designs
For the living room, we chose to keep it open and airy. The large fan adds visual interest while all of the furnishings remained neutral. The wall color is Functional Gray from Sherwin Williams. The fireplace was covered in American Clay in order to give it the look of concrete. We had custom benches made out of reclaimed barn wood that flank either side of the fireplace. The TV is on a mount that can be pulled out from the wall and swivels, when the TV is not being watched, it can easily be pushed back away.
 Timber Trails Development Company
Stoffer Photography

Cottage l-shaped white floor dedicated laundry room photo in Chicago with shaker cabinets, white cabinets, beige walls, a side-by-side washer/dryer and white countertops
Cottage l-shaped white floor dedicated laundry room photo in Chicago with shaker cabinets, white cabinets, beige walls, a side-by-side washer/dryer and white countertops
 LINDA MCMILLAN
Rich Baum Photography
916-296-5778
http://richbaum.com

Inspiration for a rustic patio remodel in Sacramento with a gazebo
Inspiration for a rustic patio remodel in Sacramento with a gazebo
 Shoreline Architecture & Design
Kevin Meechan Photography

Inspiration for a mid-sized rustic wooden u-shaped open and metal railing staircase remodel in Other
Inspiration for a mid-sized rustic wooden u-shaped open and metal railing staircase remodel in Other
4