
Search results for "Trailing" in Home Design Ideas

 Michael LoBuglio Architects
Vas
Large farmhouse white two-story wood house exterior idea in New York with a gambrel roof and a shingle roof
Large farmhouse white two-story wood house exterior idea in New York with a gambrel roof and a shingle roof

 MODEL DESIGN INC.
Photography by Chipper Hatter
Example of a mid-sized classic u-shaped eat-in kitchen design in Los Angeles with a farmhouse sink, recessed-panel cabinets, white cabinets, marble countertops, gray backsplash, mosaic tile backsplash, colored appliances and an island
Example of a mid-sized classic u-shaped eat-in kitchen design in Los Angeles with a farmhouse sink, recessed-panel cabinets, white cabinets, marble countertops, gray backsplash, mosaic tile backsplash, colored appliances and an island

 Kristina Wolf Design
This small bathroom has lots of drama! The metal sconces create a beautiful printed pattern on the lightly striated wallpaper. The vanity adds to the rustic charm while the extra long custom shower curtain provides just the right amount of color. Brad Knipstein was the photographer.
Find the right local pro for your project



 Tracy Lynn Studio
Zack Benson Photography

Inspiration for a coastal medium tone wood floor entryway remodel in San Diego with beige walls and a white front door
Inspiration for a coastal medium tone wood floor entryway remodel in San Diego with beige walls and a white front door

 The Tile Shop
Design by Timber Trails Homes. Photo by Stoffer Photography Interiors.
Inspiration for a transitional master white tile white floor drop-in bathtub remodel in Minneapolis with shaker cabinets, black cabinets, white walls, an undermount sink and white countertops
Inspiration for a transitional master white tile white floor drop-in bathtub remodel in Minneapolis with shaker cabinets, black cabinets, white walls, an undermount sink and white countertops
 Blue Horse Building & Design
Designtrait Architecture // Photos by Andrea Calo @ Architectural Photographs

Example of a mid-sized cottage l-shaped medium tone wood floor and brown floor eat-in kitchen design in Austin with shaker cabinets, white cabinets, white backsplash, ceramic backsplash, stainless steel appliances, an island, a farmhouse sink and quartz countertops
Example of a mid-sized cottage l-shaped medium tone wood floor and brown floor eat-in kitchen design in Austin with shaker cabinets, white cabinets, white backsplash, ceramic backsplash, stainless steel appliances, an island, a farmhouse sink and quartz countertops


 First Bay Architecture
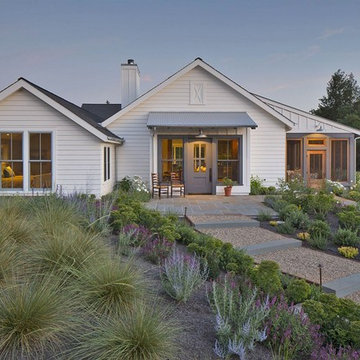
View of Entry, master bedroom to left and screen porch to right. Photo Eric Rorer. Construction Kirby Construction. Landscape Fredrika Moller.
Cottage white one-story gable roof photo in San Francisco
Cottage white one-story gable roof photo in San Francisco

 Timber Trails Development Company
Family room - transitional light wood floor and beige floor family room idea in Chicago with white walls and a standard fireplace

 Five Star Interiors
Transitional formal and open concept dark wood floor living room photo in Austin with beige walls


 Timber Trails Development Company
Example of a transitional freestanding desk dark wood floor, brown floor and wainscoting home office design in Chicago with gray walls

 Dale Tu Photography
Dale Tu
Example of a trendy white tile and subway tile tub/shower combo design in Seattle with an undermount sink, flat-panel cabinets and dark wood cabinets
Example of a trendy white tile and subway tile tub/shower combo design in Seattle with an undermount sink, flat-panel cabinets and dark wood cabinets

 Paul Michael Davis Architects, PLLC
Located near Seattle’s Burke Gilman bike trail, this project is a design for a new house for an active Seattle couple. The design takes advantage of the width of a double lot and views of the lake, city and mountains toward the southwest. Primary living and sleeping areas are located on the ground floor, allowing for the owners to stay in the house as their mobility decreases. The upper level is loft like, and has space for guests and an office.
The building form is high and open at the front, and steps down toward the back, making the backyard quiet, private space. An angular roof form specifically responds to the interior space, while subtly referencing the conventional gable forms of neighboring houses.
A design collaboration with Stettler Design
Photo by Dale Christopher Lang

 Duet Design Group
Master Bedroom with Exposed Wooden Beams, Photo by David Lauer
Bedroom - large rustic master carpeted and beige floor bedroom idea in Denver with white walls and a standard fireplace
Bedroom - large rustic master carpeted and beige floor bedroom idea in Denver with white walls and a standard fireplace
 Glynis Wood Interiors
Fine Focus Photography
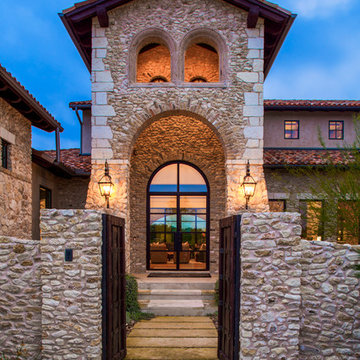
Tuscan double front door photo in Austin with a glass front door
Tuscan double front door photo in Austin with a glass front door
 Timber Trails Development Company
Country 3/4 subway tile black floor alcove shower photo in Chicago with open cabinets, white walls, an undermount sink, a hinged shower door and white countertops
3