
Search results for "Trailing" in Home Design Ideas

 Timber Trails Development Company
Transitional gray floor and double-sink bathroom photo in Chicago with shaker cabinets, gray cabinets, white walls, an undermount sink, white countertops and a built-in vanity
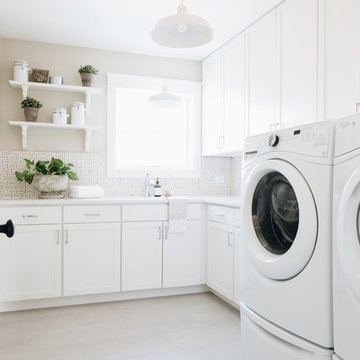 Timber Trails Development Company
Laundry room - country l-shaped gray floor laundry room idea in Chicago with shaker cabinets, white cabinets, beige walls and a side-by-side washer/dryer
 Timber Trails Development Company
Transitional l-shaped dark wood floor and brown floor kitchen photo in Chicago with recessed-panel cabinets, gray cabinets, paneled appliances and white countertops
Find the right local pro for your project
 Timber Trails Development Company
Bedroom - transitional master dark wood floor and brown floor bedroom idea in Chicago with white walls
 Timber Trails Development Company
Transitional dark wood floor and brown floor kitchen photo in Chicago with a farmhouse sink, shaker cabinets, white cabinets, stainless steel appliances, an island and beige countertops
 Timber Trails Development Company
Inspiration for a transitional beige floor laundry room remodel in Chicago with recessed-panel cabinets, white walls, a side-by-side washer/dryer and gray cabinets
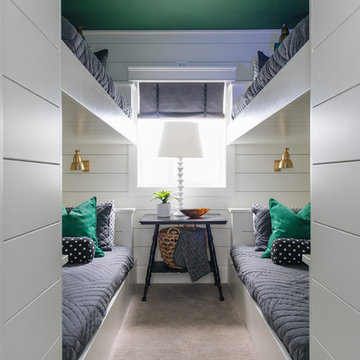 Timber Trails Development Company
Kids' room - transitional gender-neutral carpeted and gray floor kids' room idea in Chicago with white walls
 Timber Trails Development Company
Example of a transitional u-shaped dark wood floor and brown floor kitchen design in Chicago with an undermount sink, recessed-panel cabinets, gray backsplash, stainless steel appliances and an island
 Timber Trails Development Company
Example of a transitional dark wood floor and brown floor powder room design in Chicago with flat-panel cabinets, light wood cabinets, a two-piece toilet, white walls, an undermount sink and gray countertops

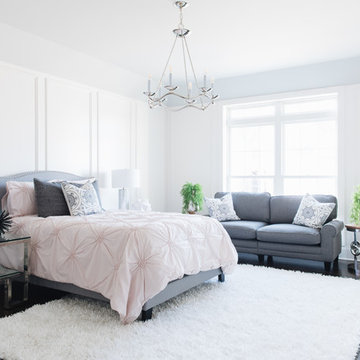 Timber Trails Development Company
Bedroom - transitional master dark wood floor and brown floor bedroom idea in Chicago with white walls
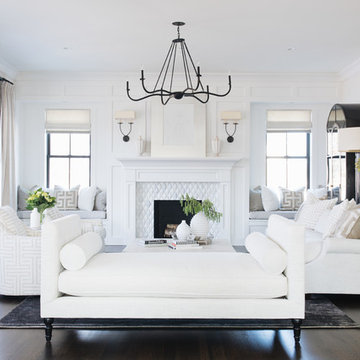 Timber Trails Development Company
Living room - transitional formal and enclosed dark wood floor and brown floor living room idea in Chicago with white walls, a standard fireplace and no tv
 Timber Trails Development Company
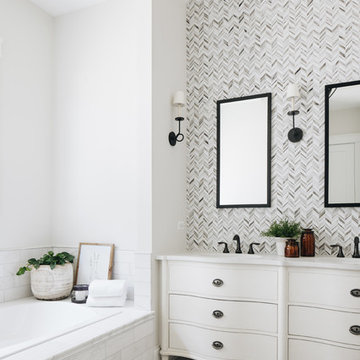
Transitional master white floor drop-in bathtub photo in Chicago with flat-panel cabinets, white cabinets, white walls, an undermount sink and white countertops
 Timber Trails Development Company

Farmhouse dark wood floor and brown floor great room photo in Chicago with white walls
 First Bay Architecture

Kitchen. Photo Eric Rorer. Construction Kirby Construction. Landscape Fredrika Moller.
Inspiration for a farmhouse l-shaped medium tone wood floor kitchen remodel in San Francisco with shaker cabinets, blue cabinets, white backsplash, subway tile backsplash, stainless steel appliances, an island and blue countertops
Inspiration for a farmhouse l-shaped medium tone wood floor kitchen remodel in San Francisco with shaker cabinets, blue cabinets, white backsplash, subway tile backsplash, stainless steel appliances, an island and blue countertops
 Timber Trails Development Company

Country medium tone wood floor and brown floor entryway photo in Chicago with beige walls and a black front door
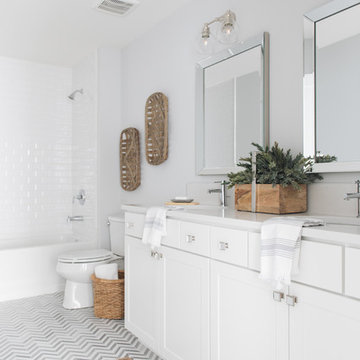 Timber Trails Development Company
Inspiration for a cottage 3/4 white tile and subway tile gray floor bathroom remodel in Chicago with shaker cabinets, white cabinets, a two-piece toilet, gray walls and an undermount sink
 Timber Trails Development Company
Inspiration for a country u-shaped medium tone wood floor and brown floor eat-in kitchen remodel in Chicago with an undermount sink and shaker cabinets
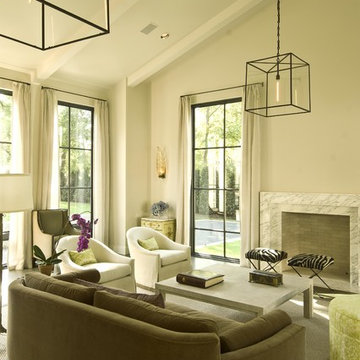
 SHM Architects
Photography: Ira Montgomery
Inspiration for a transitional living room remodel in Dallas with beige walls and a standard fireplace
Inspiration for a transitional living room remodel in Dallas with beige walls and a standard fireplace
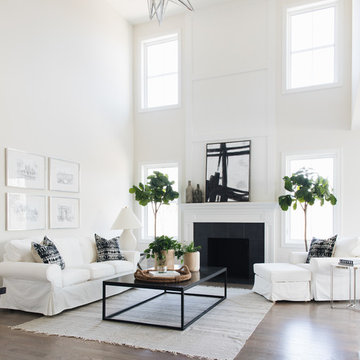 Timber Trails Development Company
Transitional open concept living room photo in Chicago with white walls, a standard fireplace and a tile fireplace
7