
Search results for "Trailing" in Home Design Ideas
 CMH Builders, Inc.

3 drawer corner cabinet
Example of a mid-sized arts and crafts u-shaped medium tone wood floor open concept kitchen design in Indianapolis with a farmhouse sink, shaker cabinets, medium tone wood cabinets, granite countertops, green backsplash, stone tile backsplash, stainless steel appliances and an island
Example of a mid-sized arts and crafts u-shaped medium tone wood floor open concept kitchen design in Indianapolis with a farmhouse sink, shaker cabinets, medium tone wood cabinets, granite countertops, green backsplash, stone tile backsplash, stainless steel appliances and an island


Find the right local pro for your project

 Sustainable Nine Design + Build
Beautiful modern entry-way with a large driveway winding down and large front-facing windows.
Inspiration for a modern white exterior home remodel in Minneapolis
Inspiration for a modern white exterior home remodel in Minneapolis
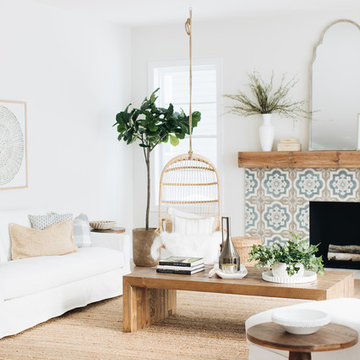

 Moderne Builders
Living room - large 1950s open concept concrete floor living room idea in Los Angeles with beige walls, a wall-mounted tv and a ribbon fireplace
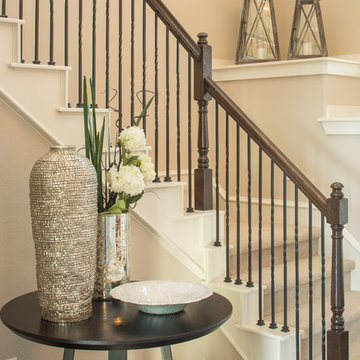

 Persnickety Interiors Inc


Example of a mid-sized transitional dark wood floor and brown floor entryway design in Atlanta with beige walls and a dark wood front door
 Carla Bast Design
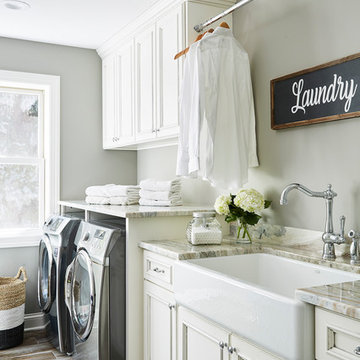
Laundry room with a farm sink and cabinetry offering storage and hanging space for laundry room needs.
Alyssa Lee Photography
Example of a large cottage galley porcelain tile and gray floor dedicated laundry room design in Minneapolis with a farmhouse sink, white cabinets, granite countertops, gray walls and a side-by-side washer/dryer
Example of a large cottage galley porcelain tile and gray floor dedicated laundry room design in Minneapolis with a farmhouse sink, white cabinets, granite countertops, gray walls and a side-by-side washer/dryer
 SHED Architecture & Design
Mark Woods

Example of a large 1950s master pebble tile floor bathroom design in Seattle with flat-panel cabinets, light wood cabinets, gray walls, an undermount sink and quartzite countertops
Example of a large 1950s master pebble tile floor bathroom design in Seattle with flat-panel cabinets, light wood cabinets, gray walls, an undermount sink and quartzite countertops
 Dawson Design Group
Brady Architectural Photography
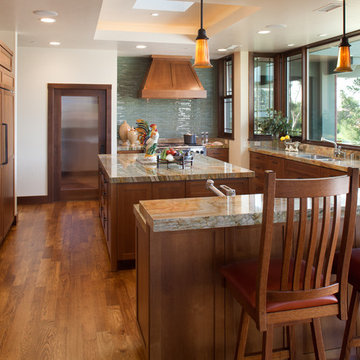
Inspiration for a craftsman kitchen remodel in San Diego
Inspiration for a craftsman kitchen remodel in San Diego
 Ashley Martin Home

Example of a mid-sized transitional boy carpeted and beige floor nursery design in Orlando with multicolored walls
 Persnickety Interiors Inc
Example of a mid-sized transitional dark wood floor and brown floor entryway design in Atlanta with beige walls and a dark wood front door
 JR Builders LLC

Inspiration for a large country white two-story mixed siding exterior home remodel in Nashville with a shingle roof
56